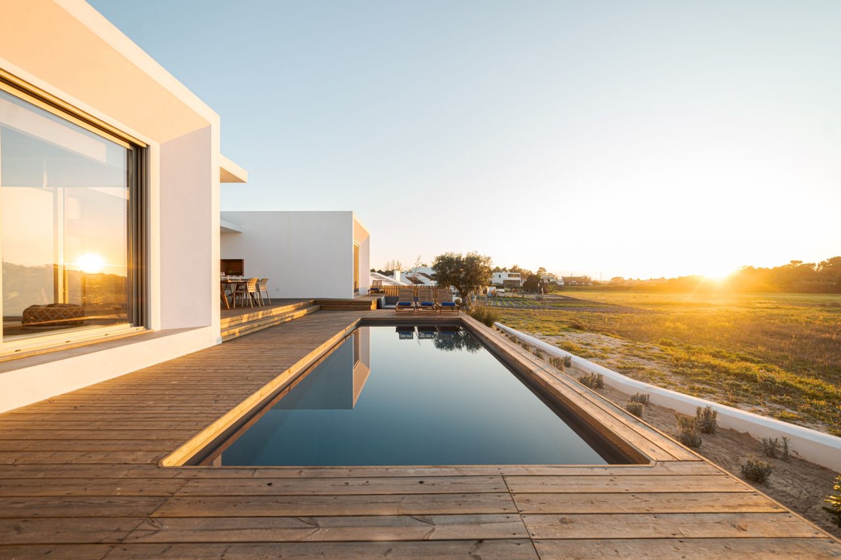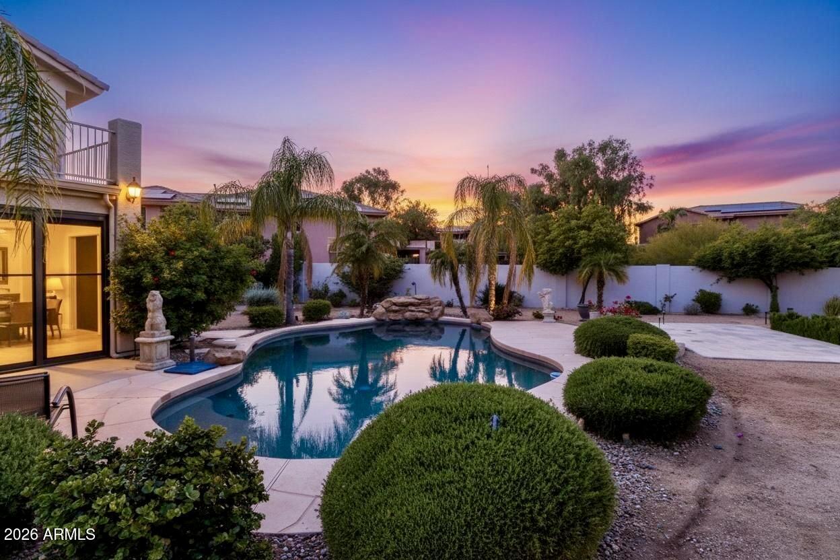
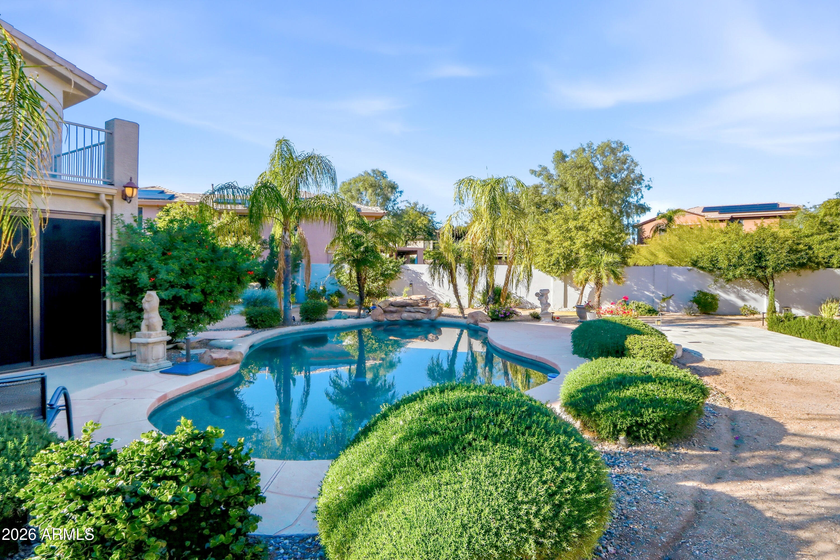
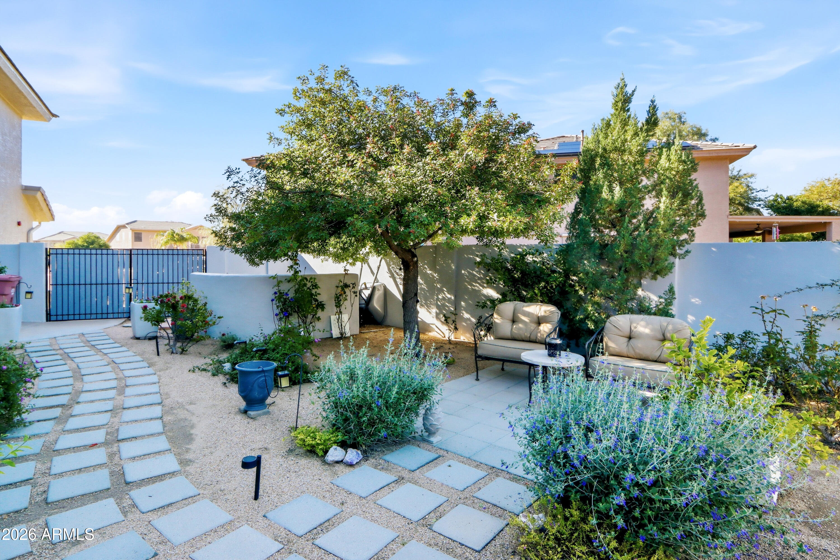
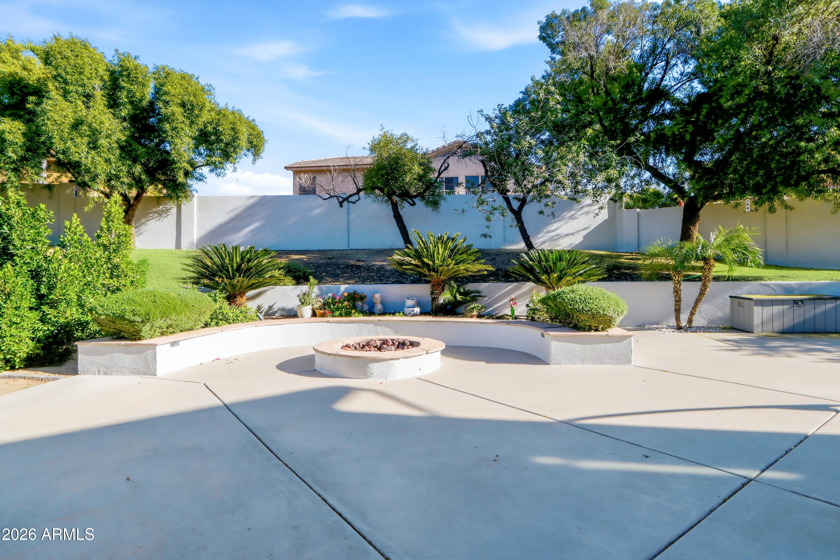
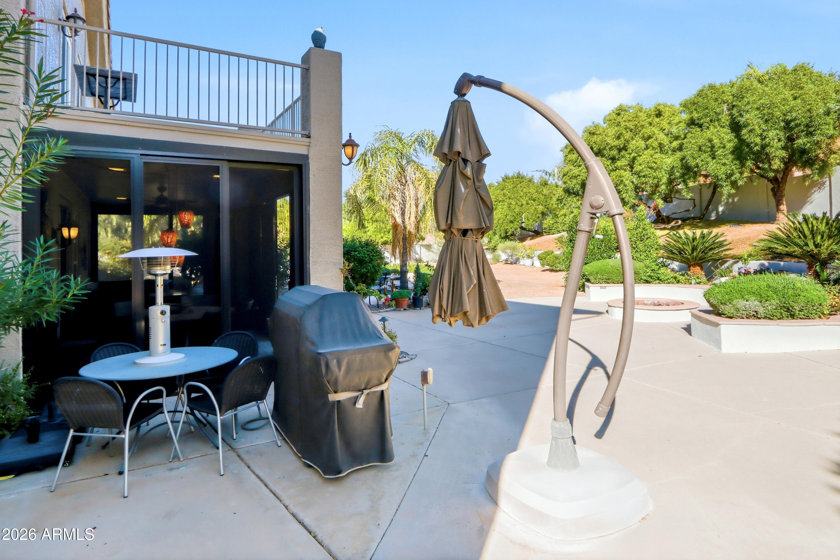
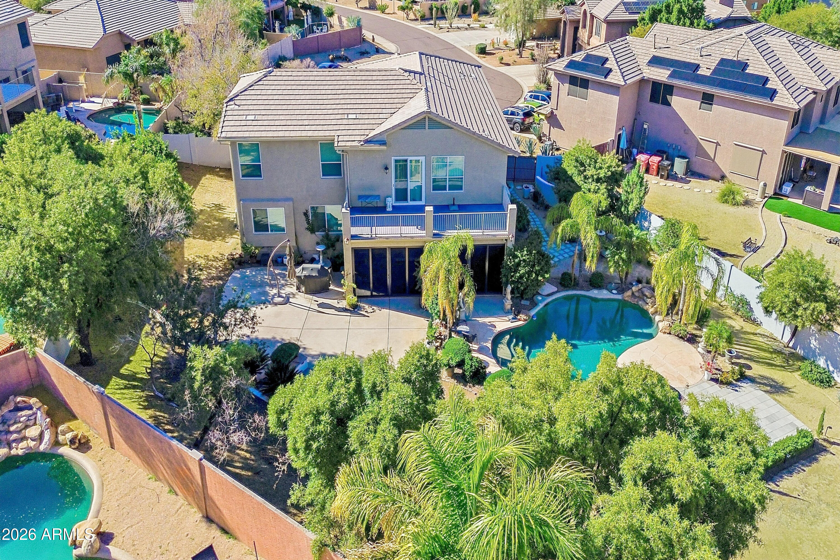
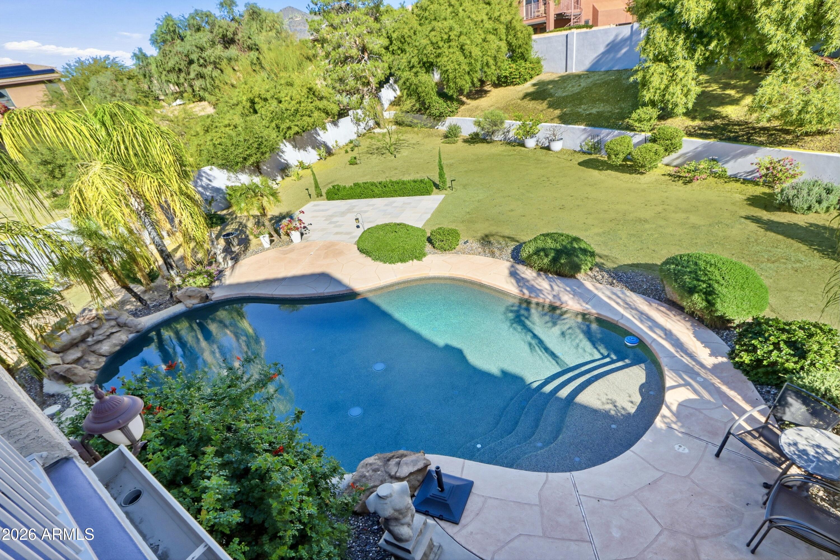
Backyard pool and stone patio surrounded by palms and trimmed shrubs at sunset.
33209 N 61ST Street
33209 N 61ST Street
33209 N 61ST Street
33209 N 61ST Street
33209 N 61ST Street
33209 N 61ST Street
33209 N 61ST Street
33209 N 61ST Street
33209 N 61ST Street
33209 N 61ST Street
33209 N 61ST Street
33209 N 61ST Street
33209 N 61ST Street
33209 N 61ST Street
33209 N 61ST Street
33209 N 61ST Street
33209 N 61ST Street
33209 N 61ST Street
33209 N 61ST Street
33209 N 61ST Street
33209 N 61ST Street
33209 N 61ST Street
33209 N 61ST Street
33209 N 61ST Street
33209 N 61ST Street
33209 N 61ST Street
33209 N 61ST Street
33209 N 61ST Street
33209 N 61ST Street
33209 N 61ST Street
33209 N 61ST Street
33209 N 61ST Street
33209 N 61ST Street
33209 N 61ST Street
33209 N 61ST Street
33209 N 61ST Street
33209 N 61ST Street
33209 N 61ST Street
33209 N 61ST Street
33209 N 61ST Street
33209 N 61ST Street
33209 N 61ST Street
33209 N 61ST Street
33209 N 61ST Street
33209 N 61ST Street
33209 N 61ST Street
VIEW PHOTOS
Courtesy of Real Broker, Brandon R Thompson Listing Contact: 520-576-6605 
$1,049,000

33209 N 61ST Street

4 Beds 3 Baths 3,656 Sq.Ft. 0.37 Acres

Description

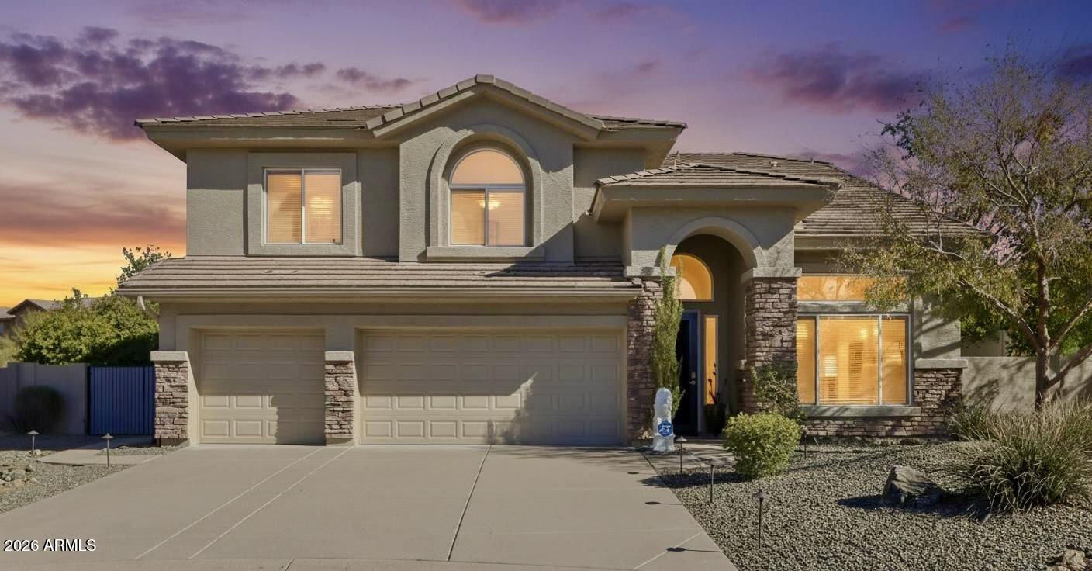
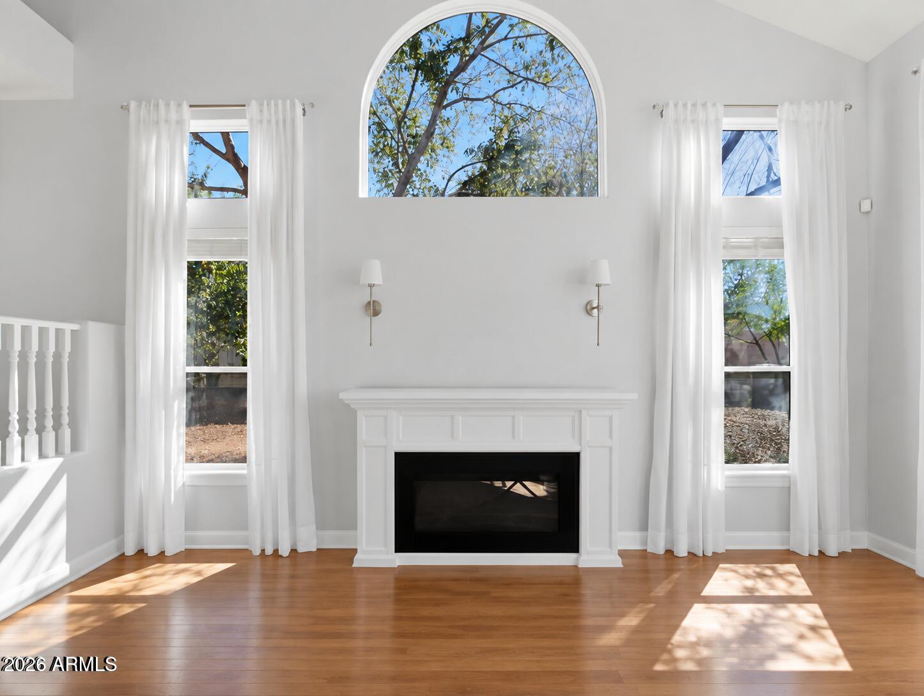
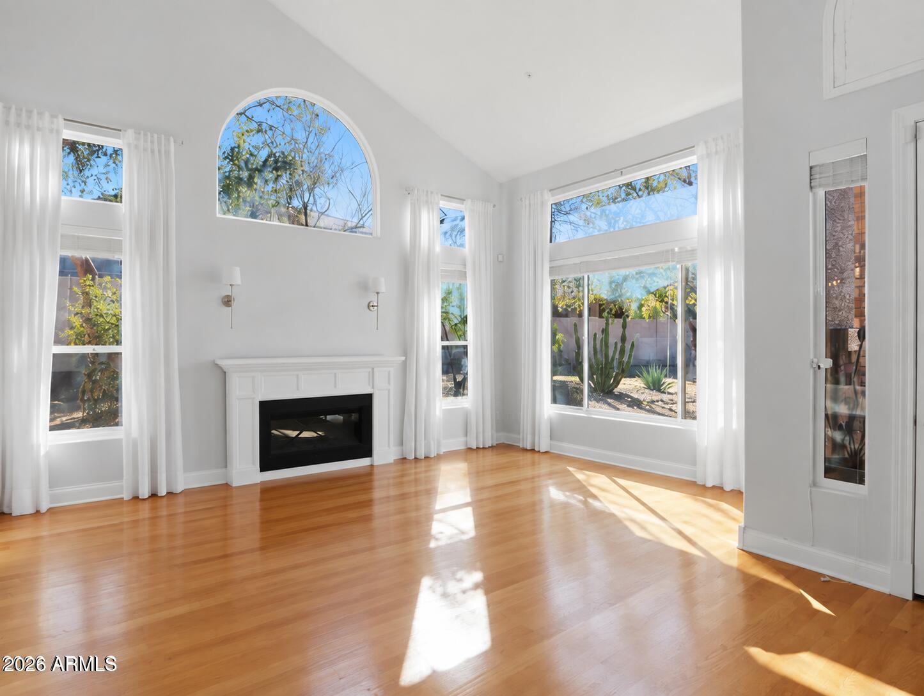
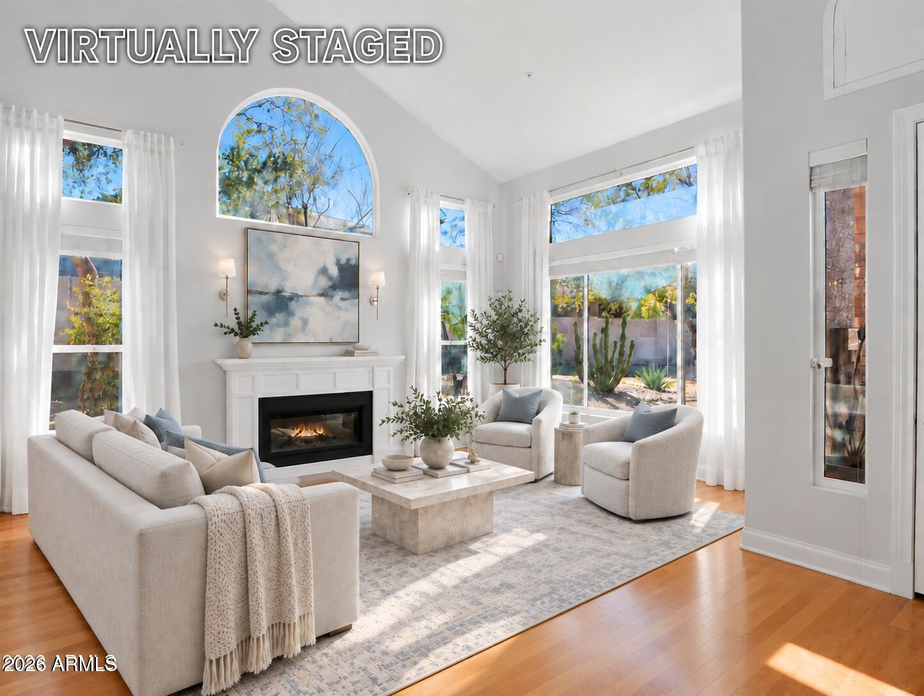
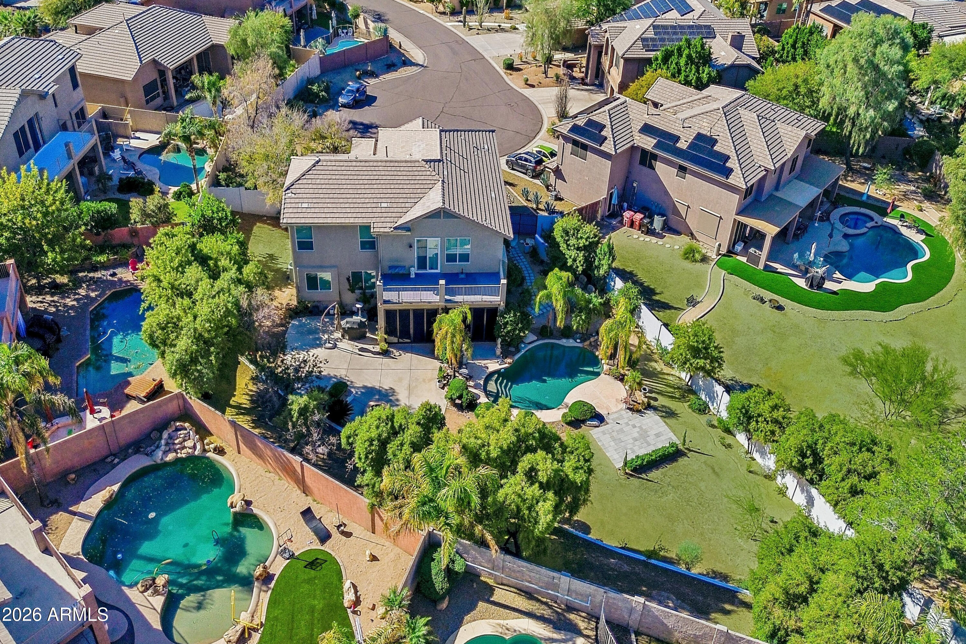
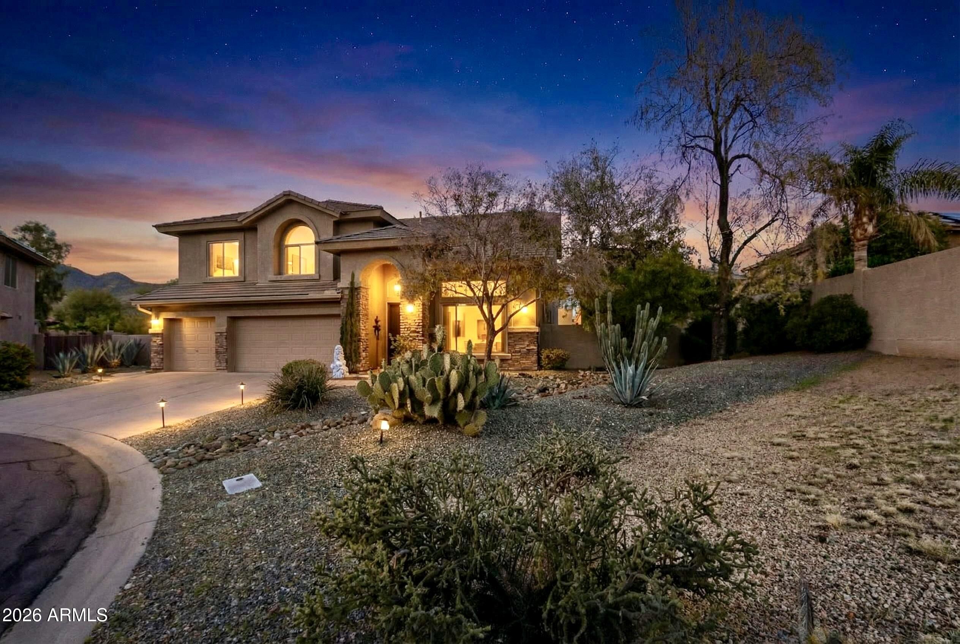
Enter into a spectacular, meticulously maintained and thoughtfully designed residence set on nearly a third of an acre in the highly sought-after La Buena Vida Estates of Cave Creek. From the moment you arrive, this home is flooded with natural light, creating a bright, warm, and welcoming atmosphere throughout.

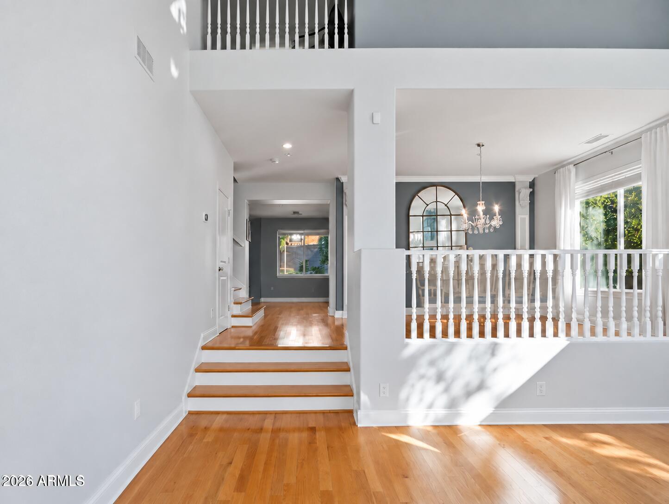
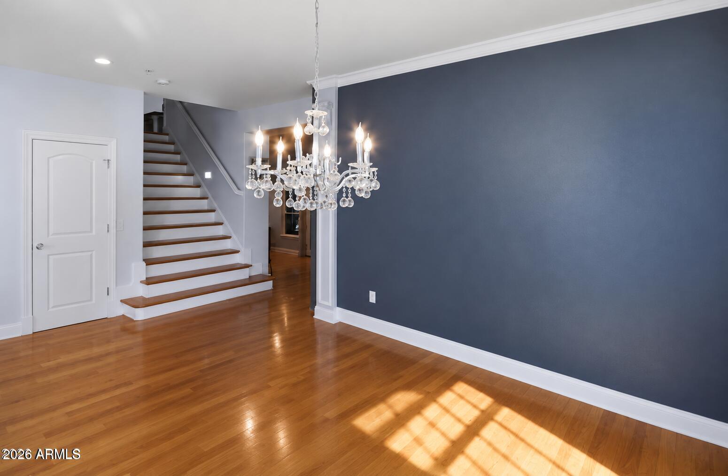
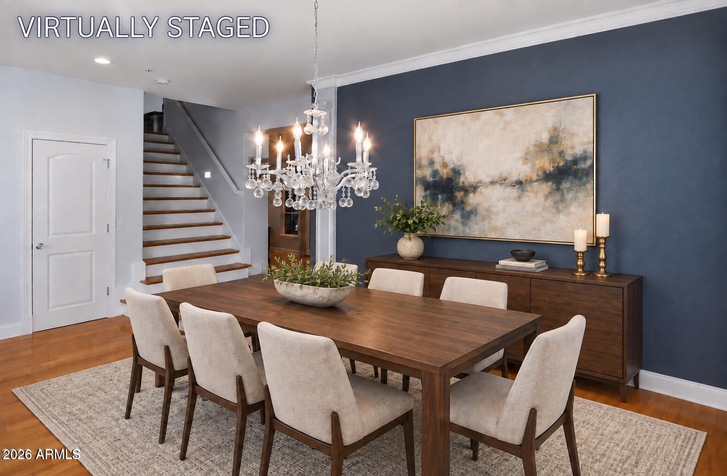
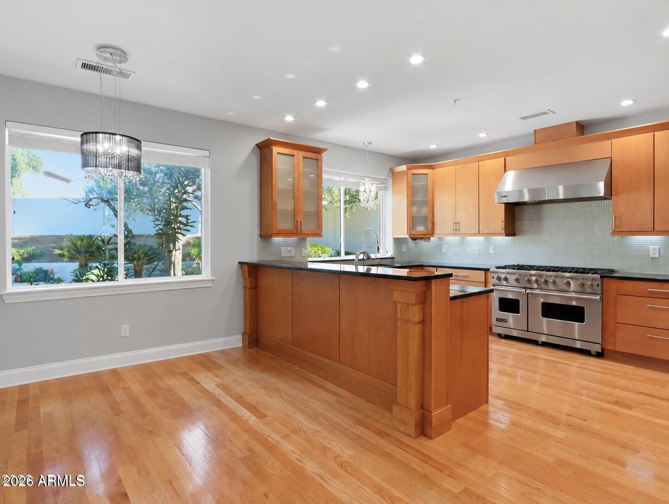
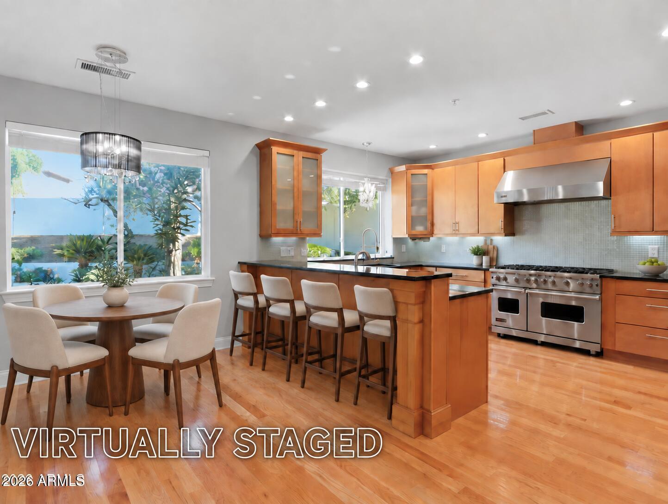
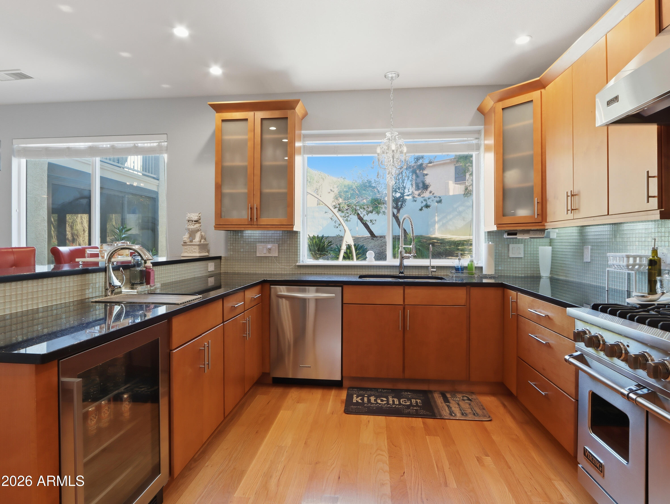
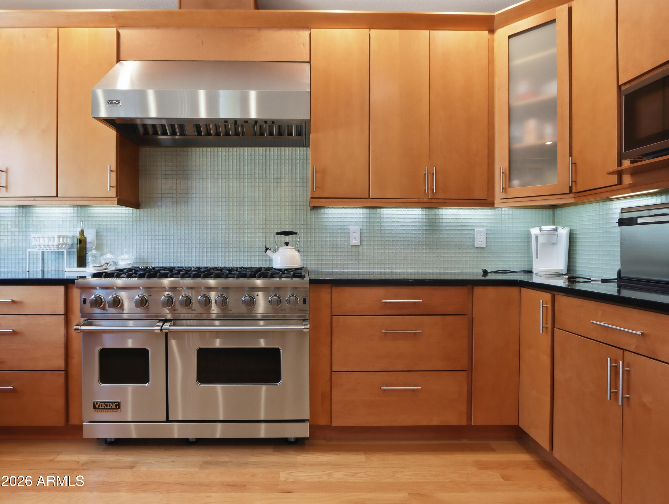
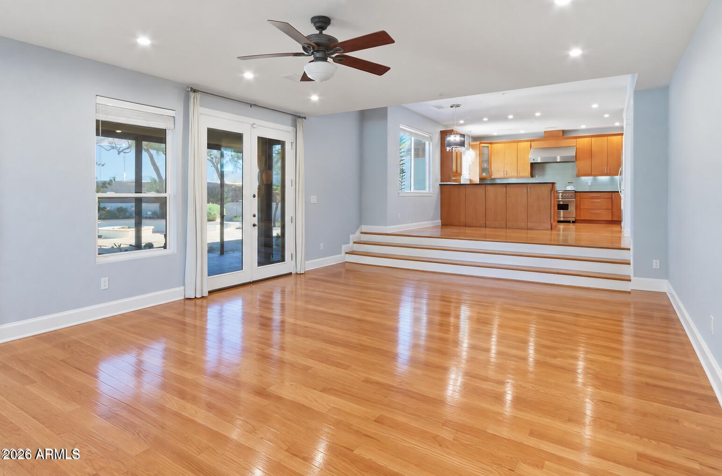
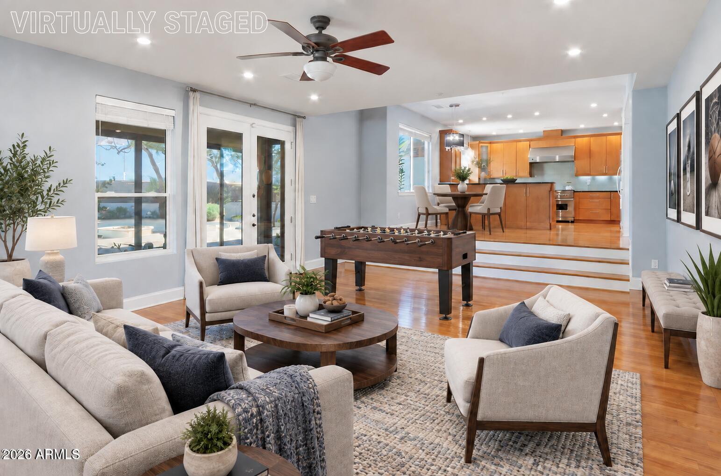
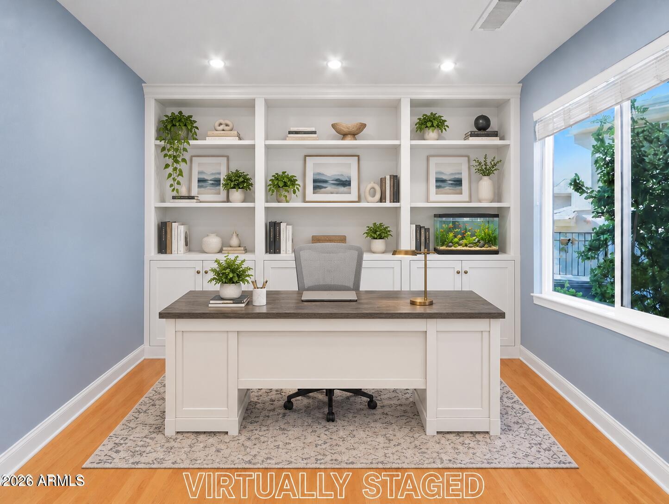
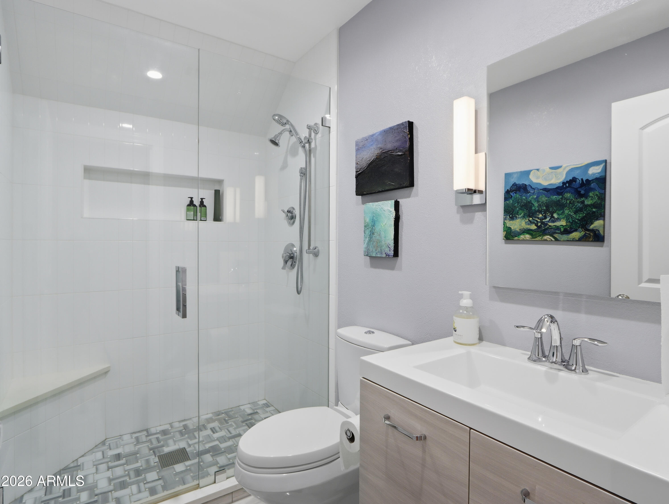
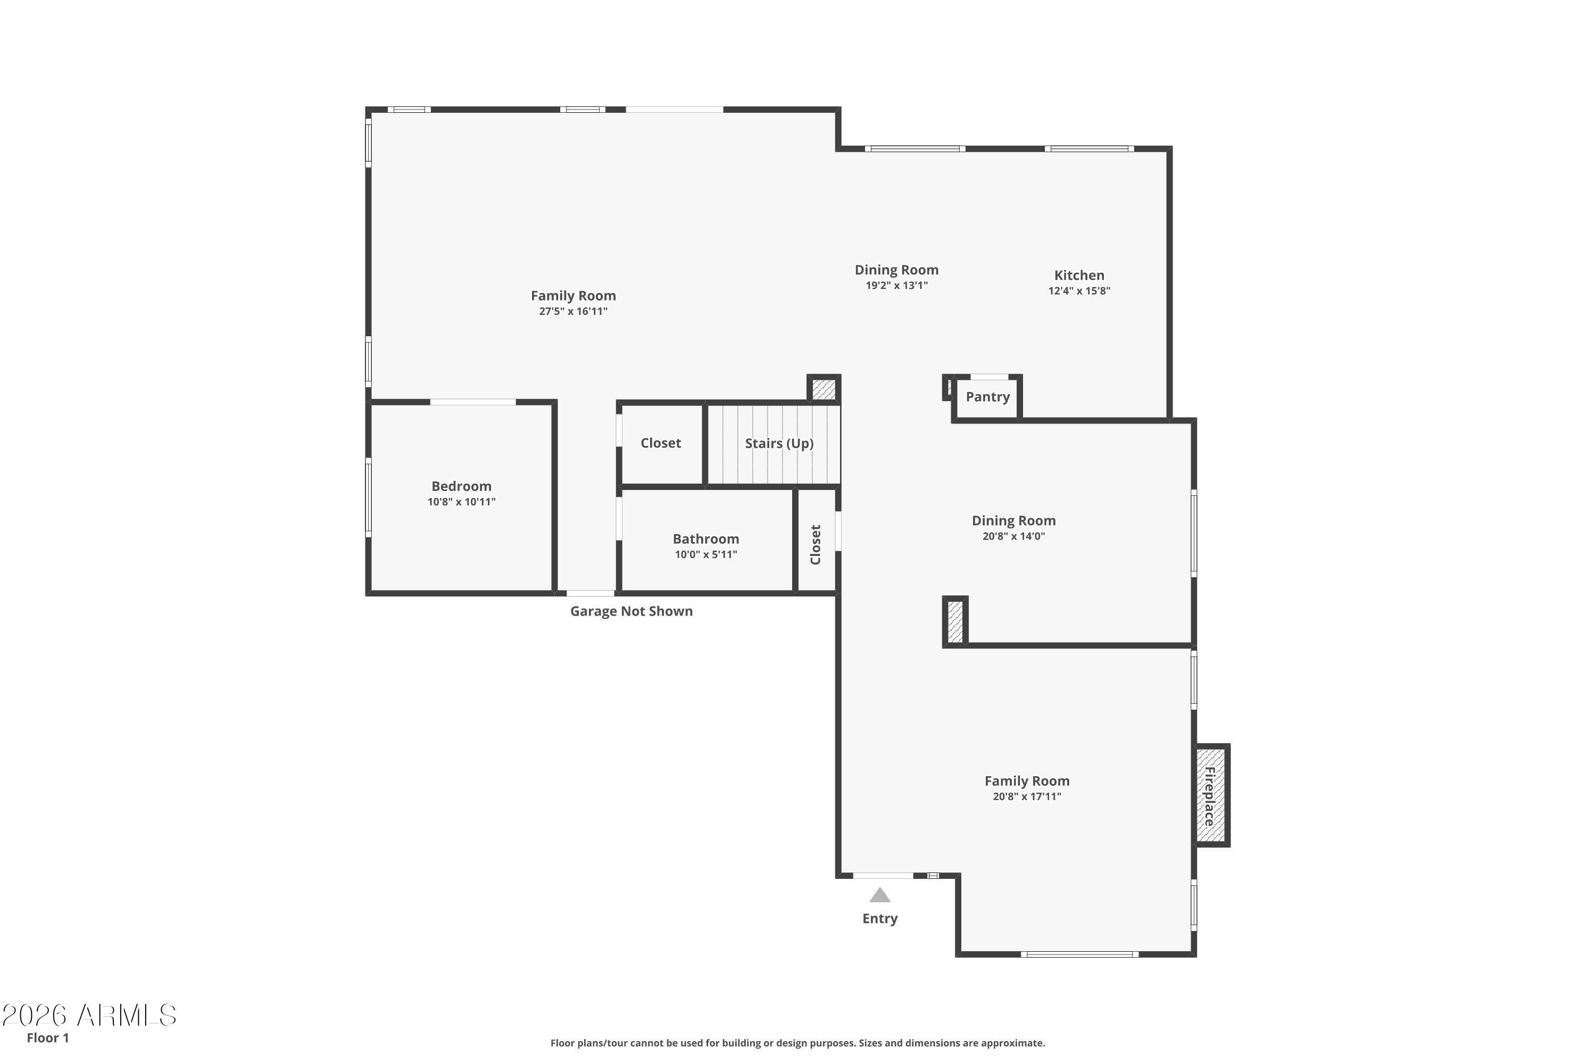
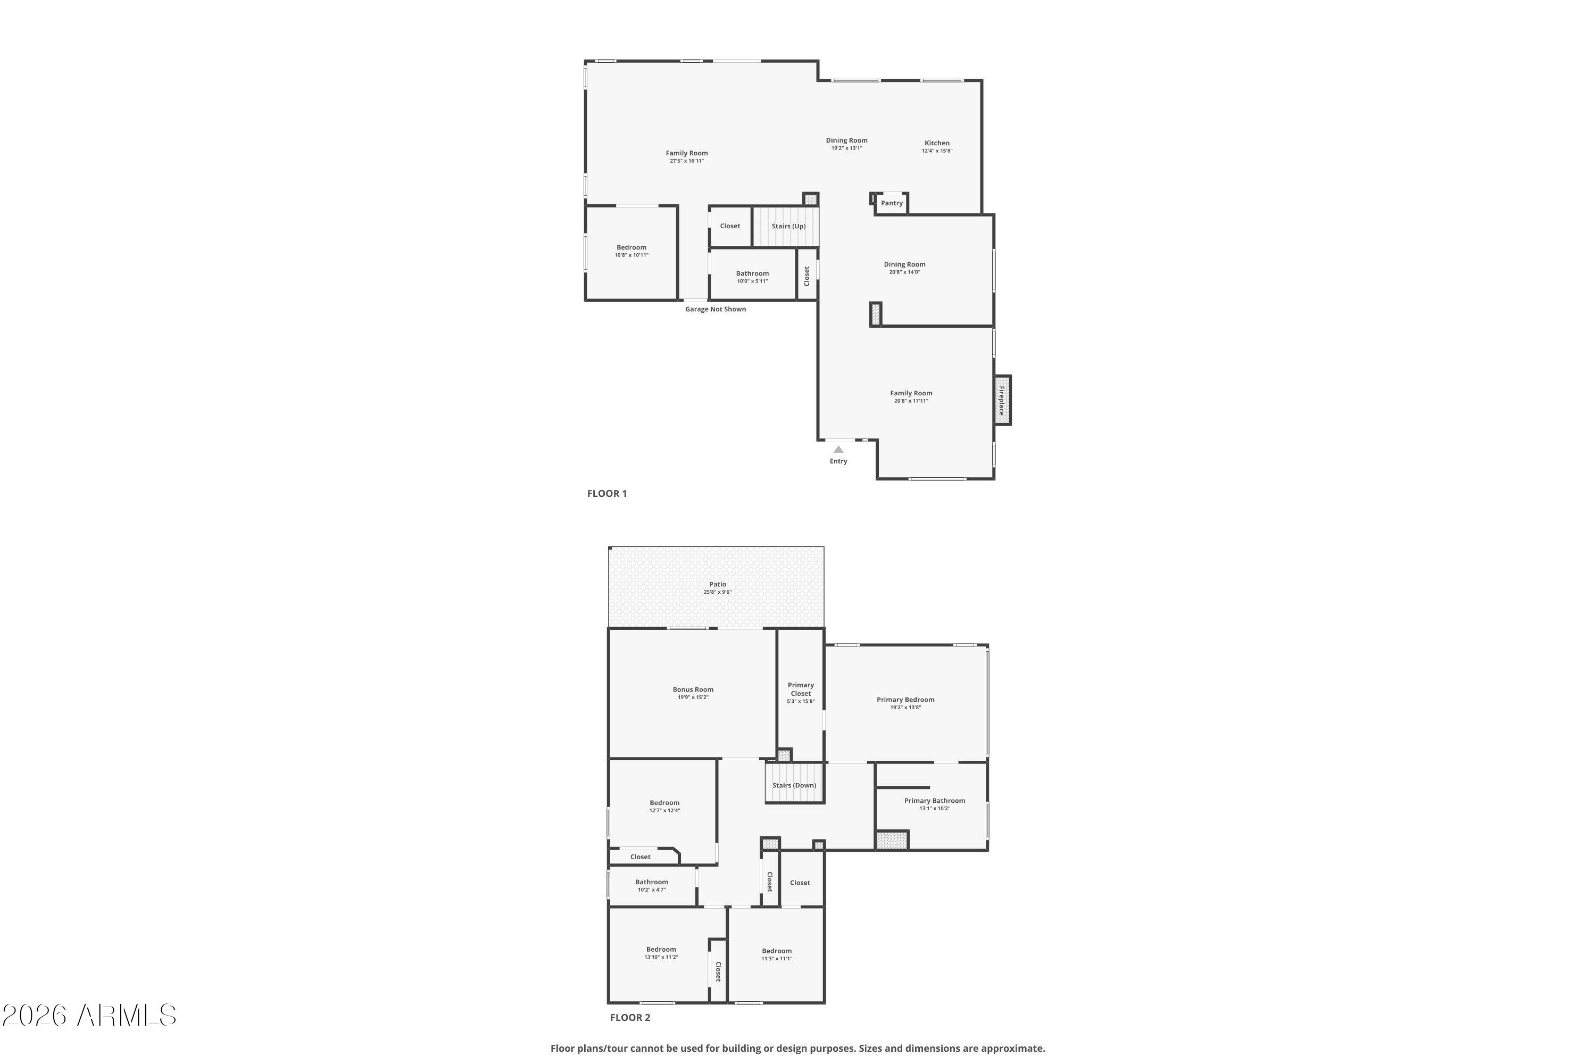
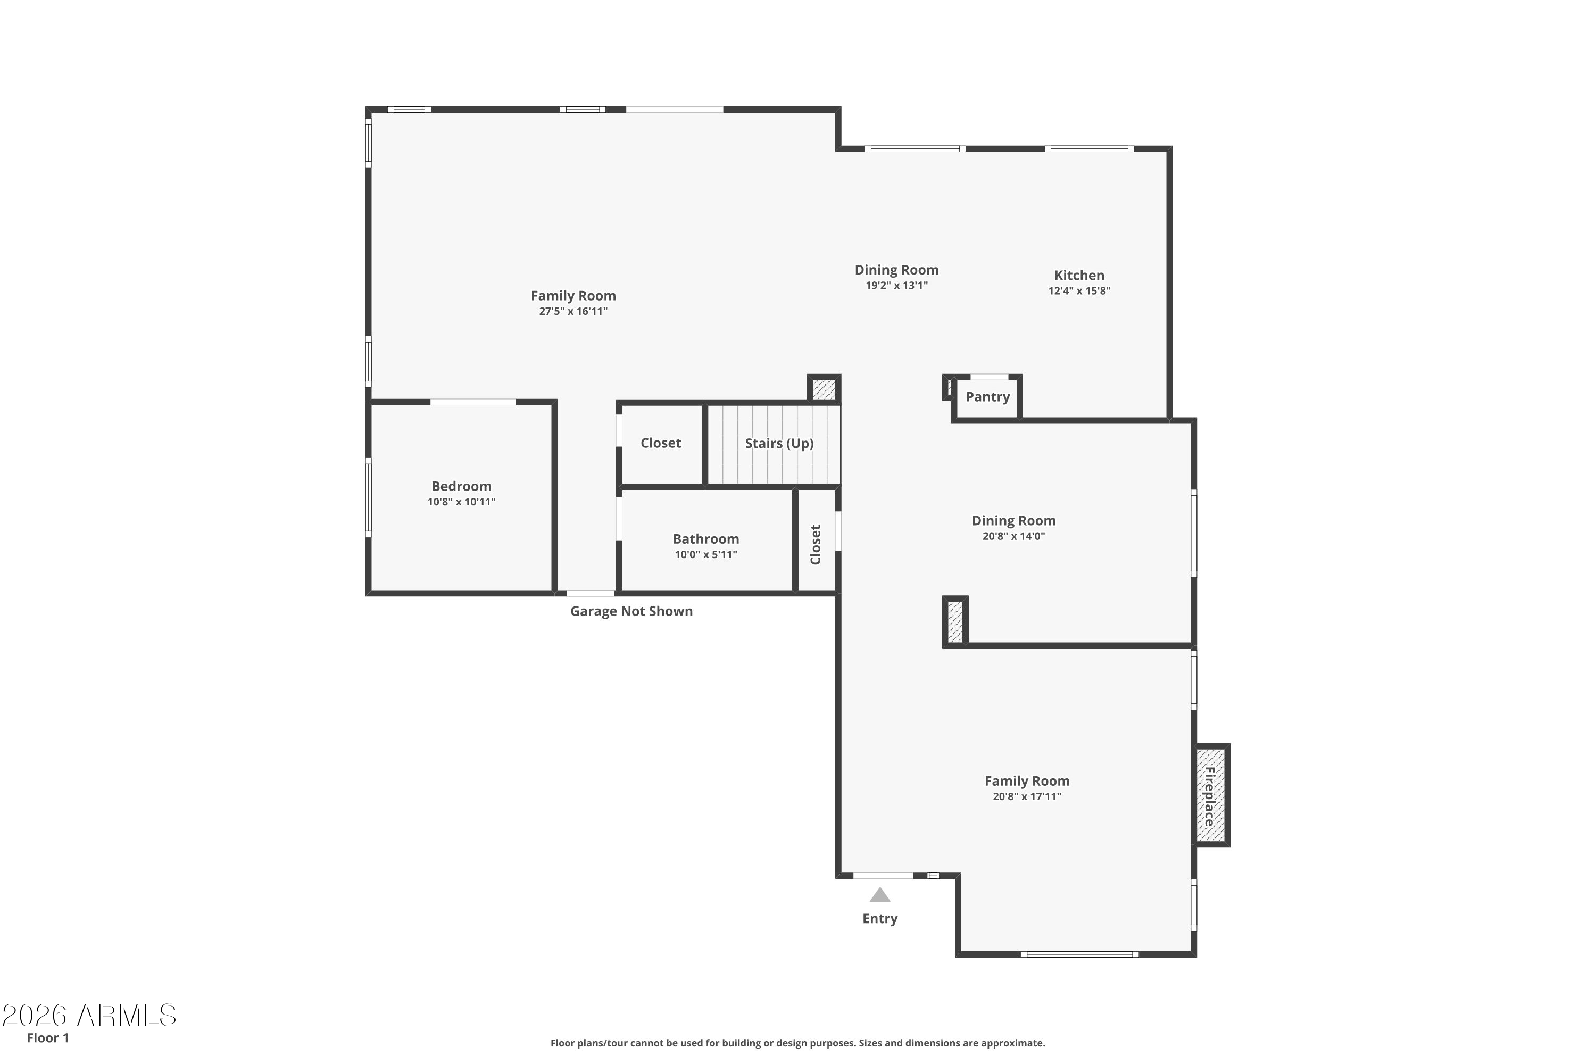
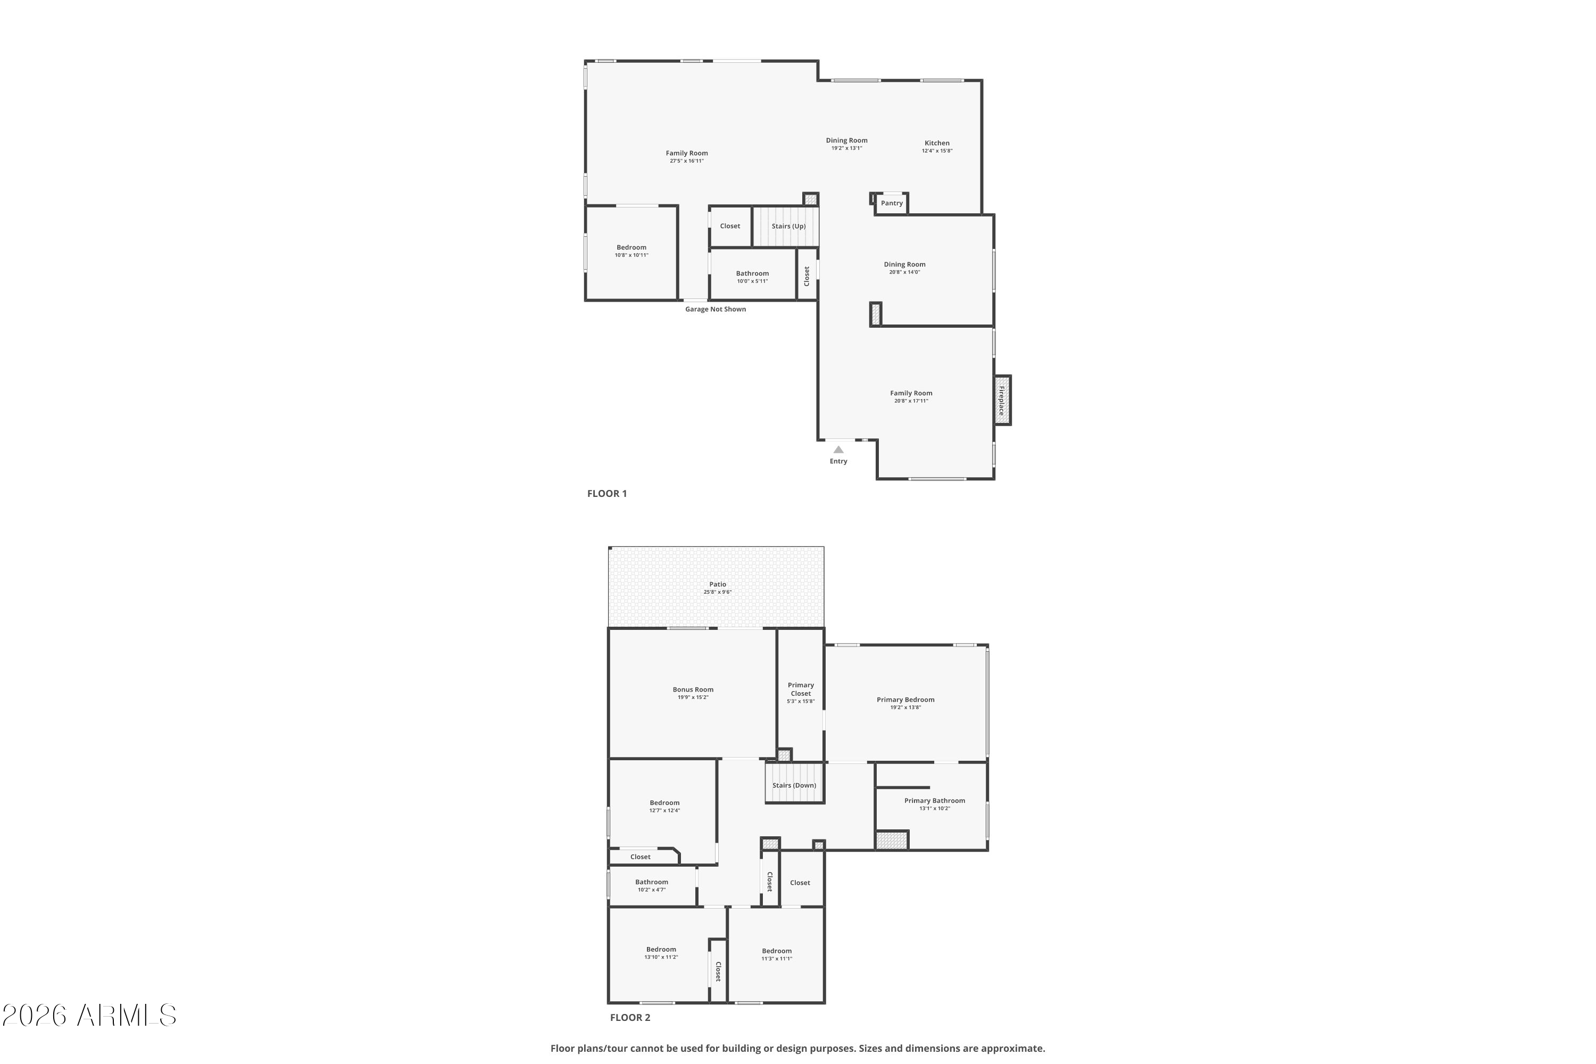
The heart of the home is a chef's kitchen complete with designer cabinetry and custom backsplash that effortlessly blends function and design, featuring an impressive 8-burner Viking range with custom Viking hood, top-of-the-line KitchenAid refrigerator/microwave, and a dedicated wine fridge. Beautiful oak hardwood floors -- which flow throughout the entire home -- elevate the space, which opens seamlessly to a large family room perfect for everyday living and entertaining alike A large office/den, which offers flexible space for remote work, guests, or everyday convenience, a third full bathroom and a separate laundry room complete the lower level.
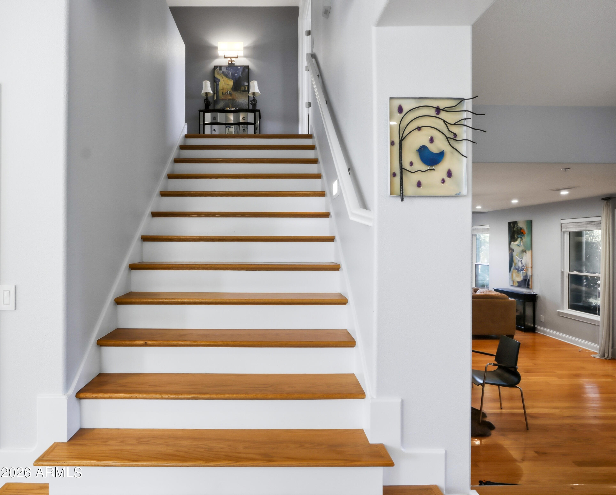
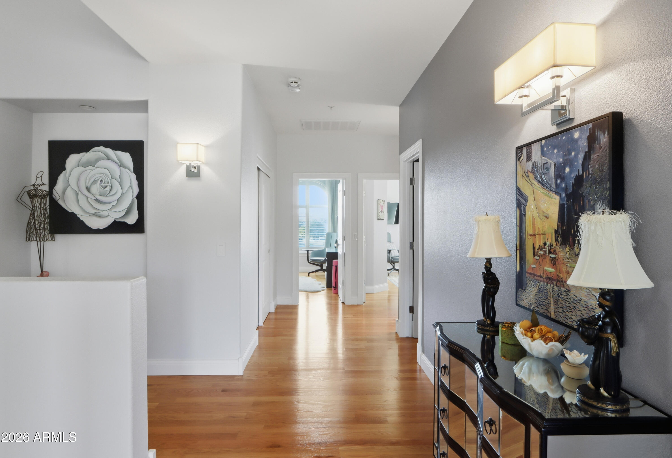
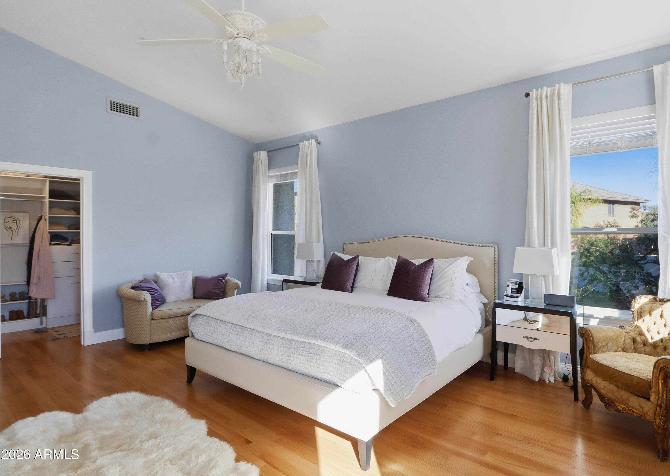
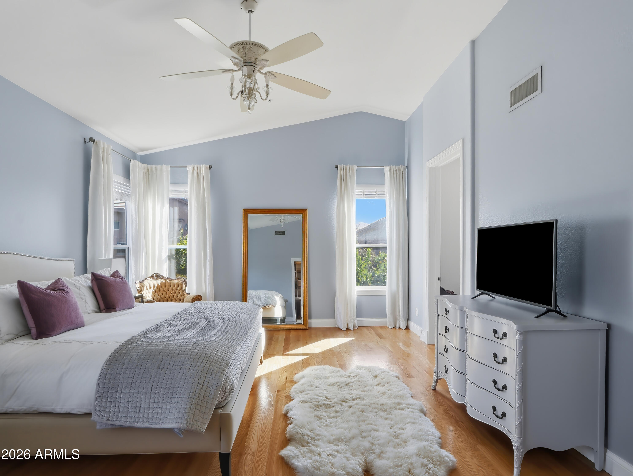
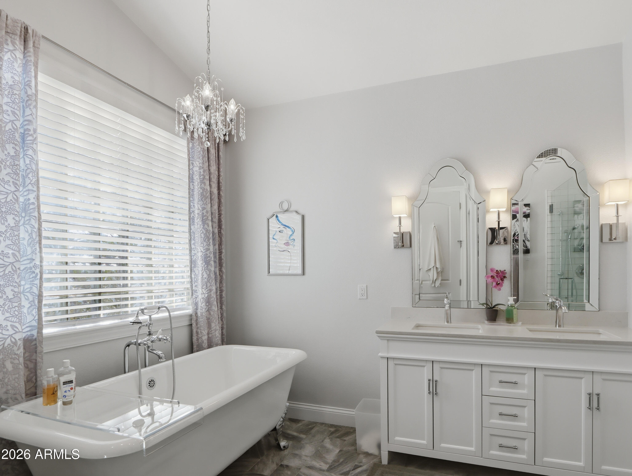
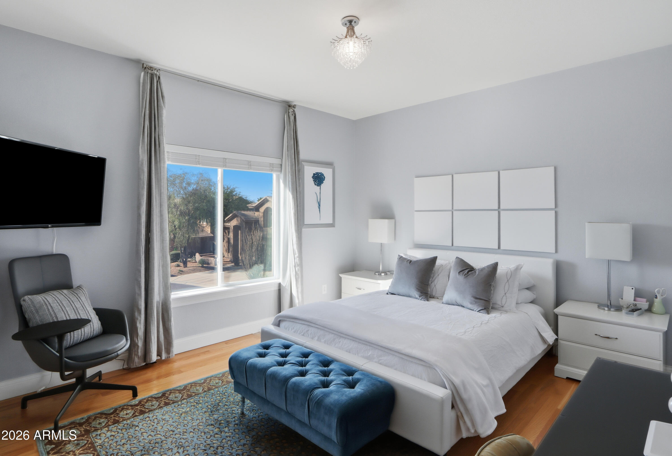
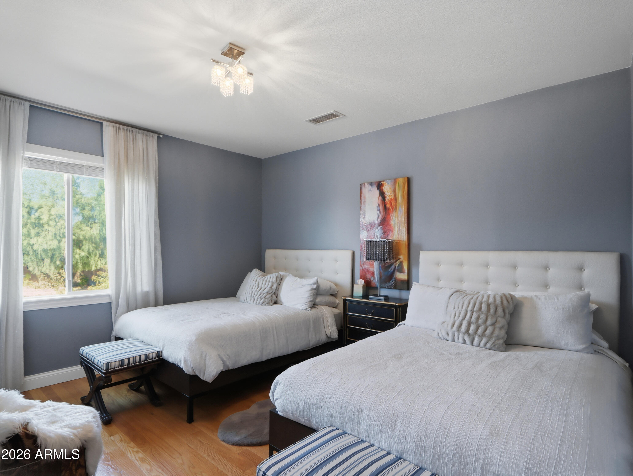
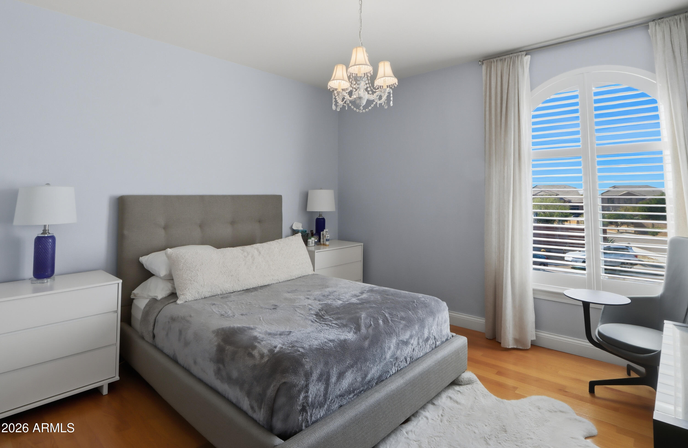
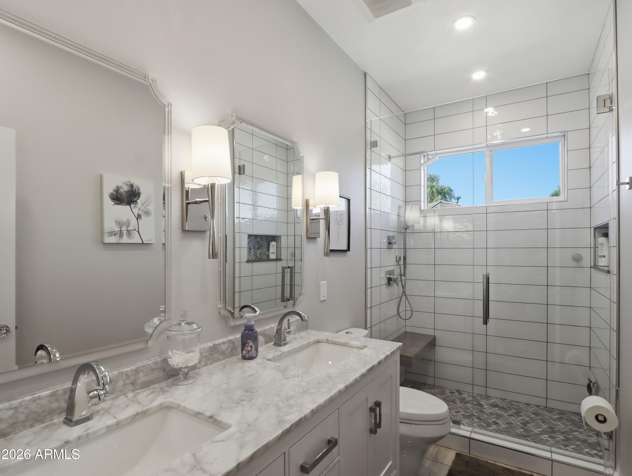
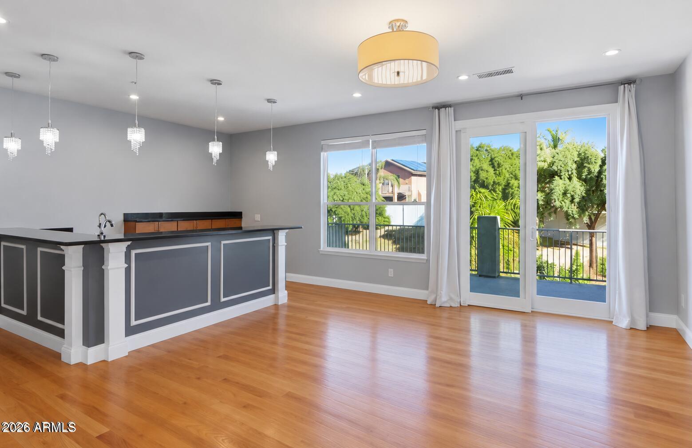
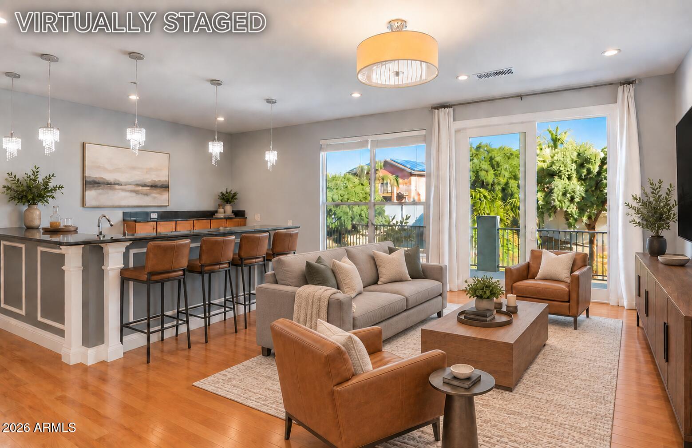
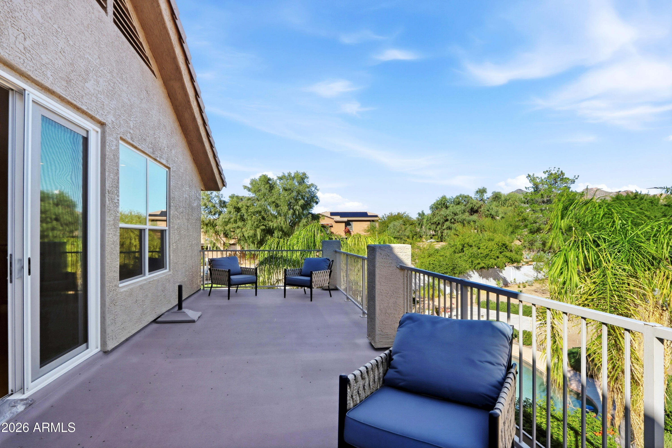
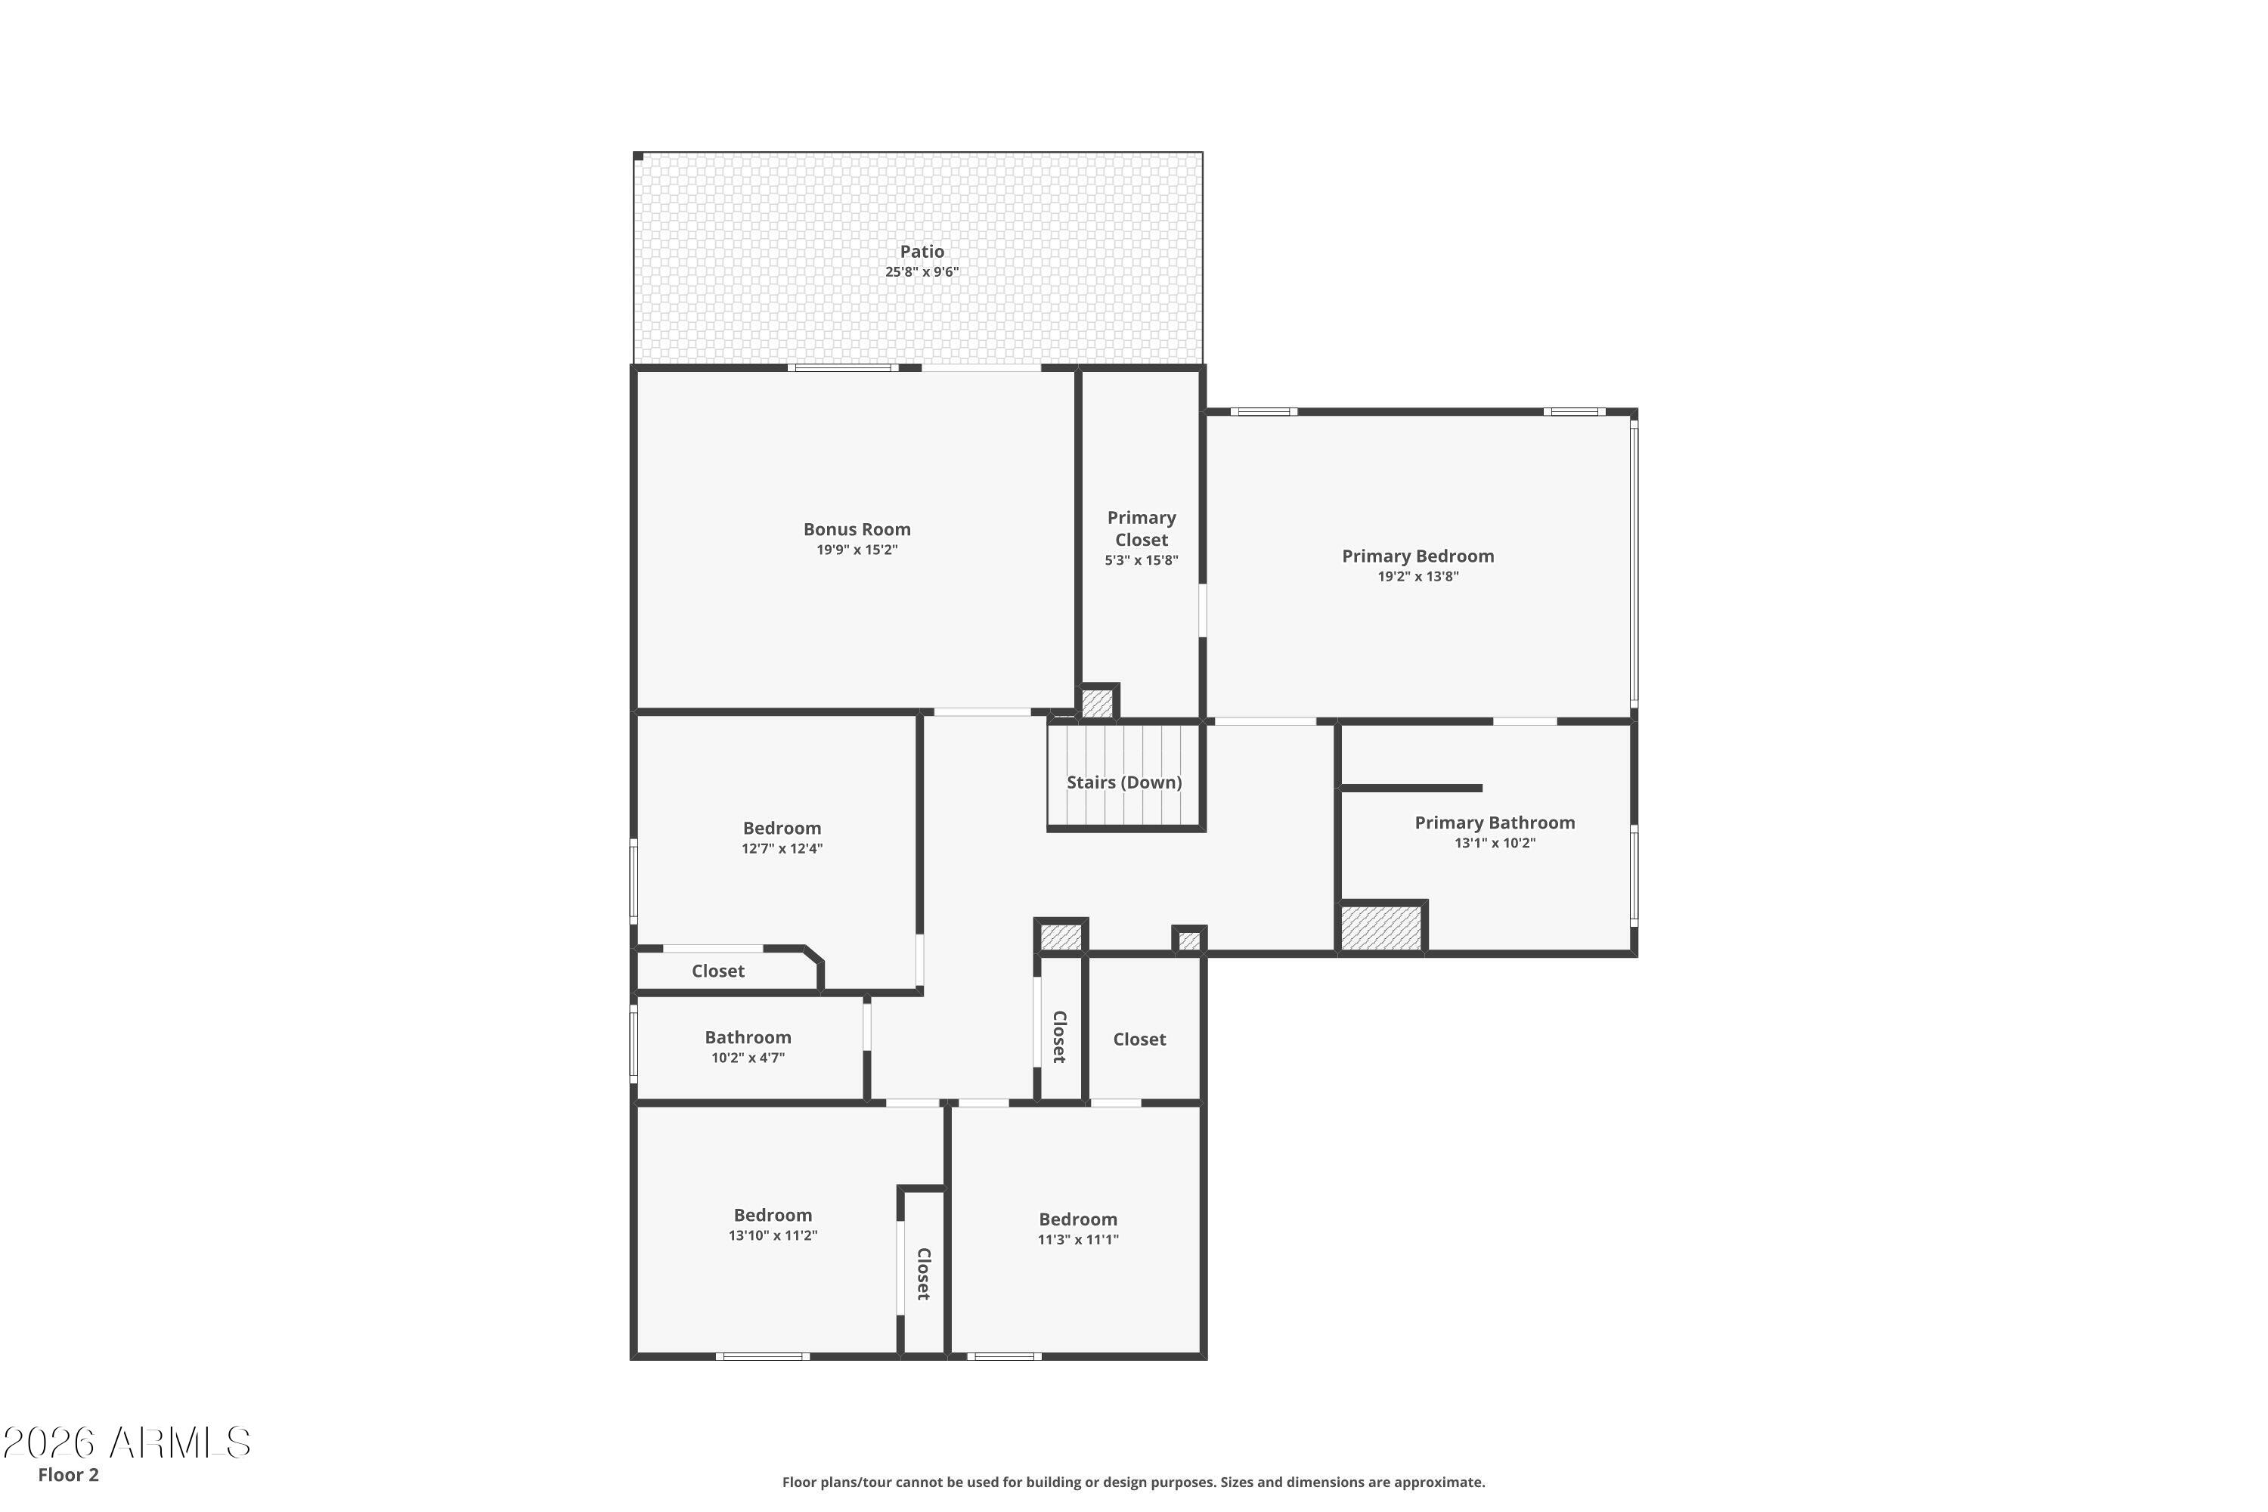
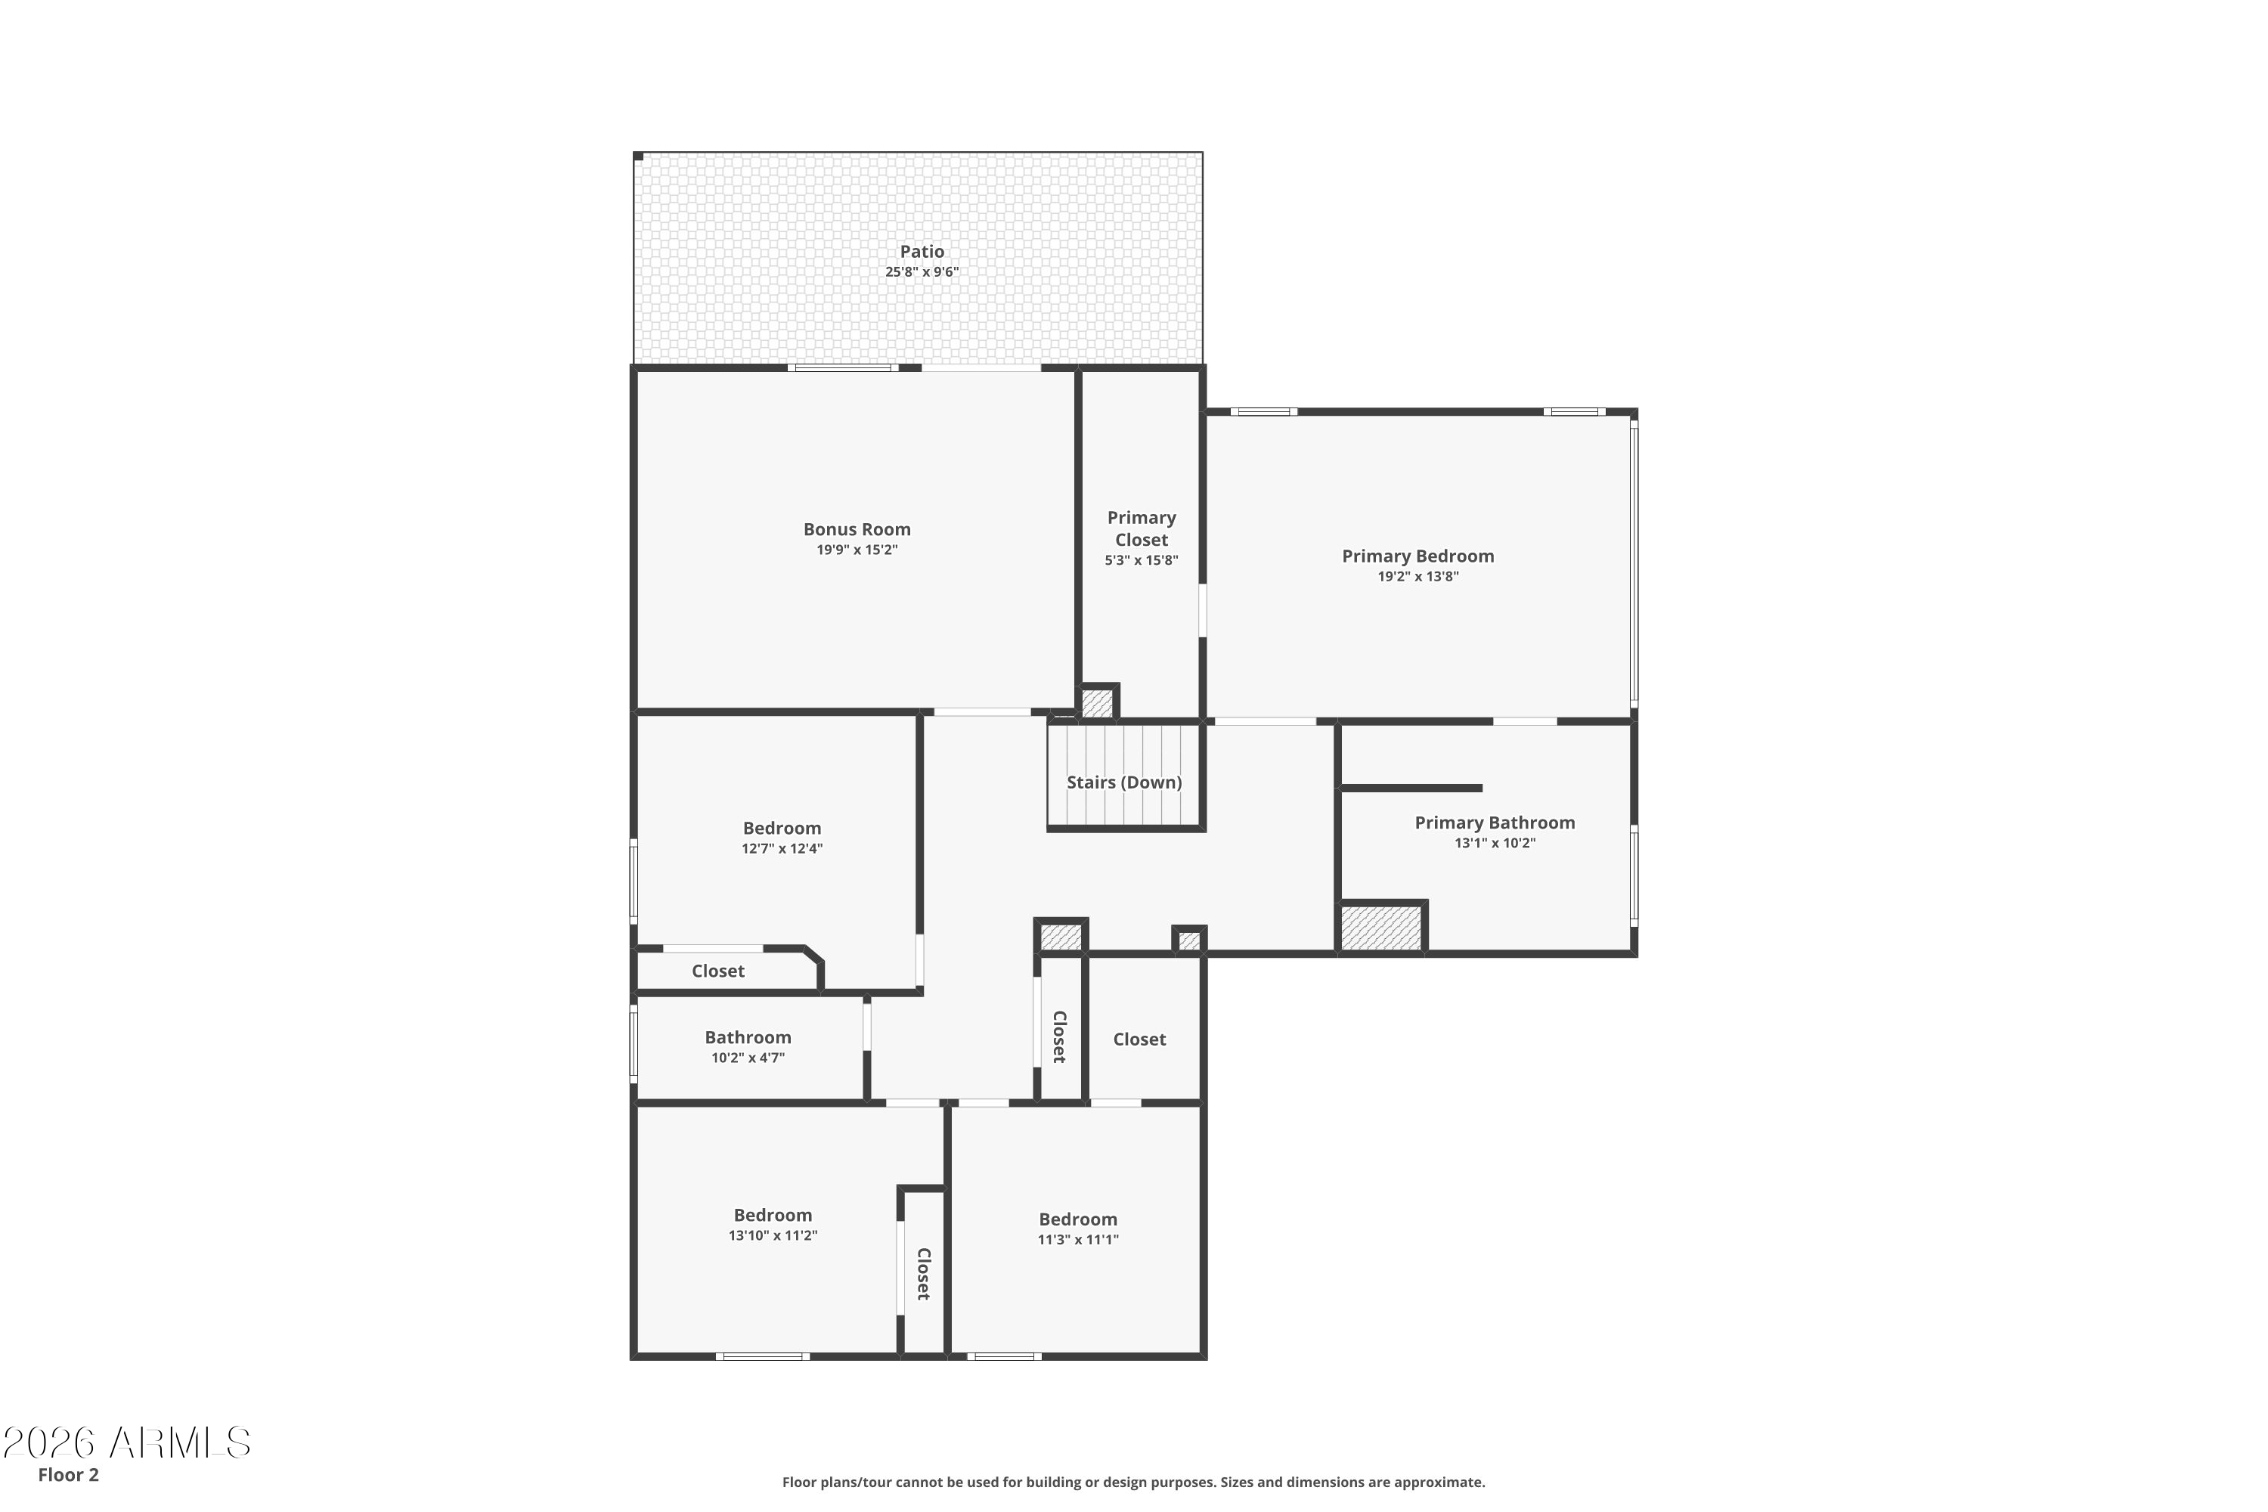
Upstairs, you'll find four spacious bedrooms and three full bathrooms, along with a large bonus room featuring its own built-in wet bar leading out to an open deck -- perfect for a second entertaining space, play room, or private retreat. The primary bath is a true showpiece, complete with a clawfoot tub, designer tile, and a double sink vanity. The second bathroom continues the same elevated finish, also featuring designer tile and a double vanity.
Outside, the nearly third-acre lot offers something increasingly rare: real space.
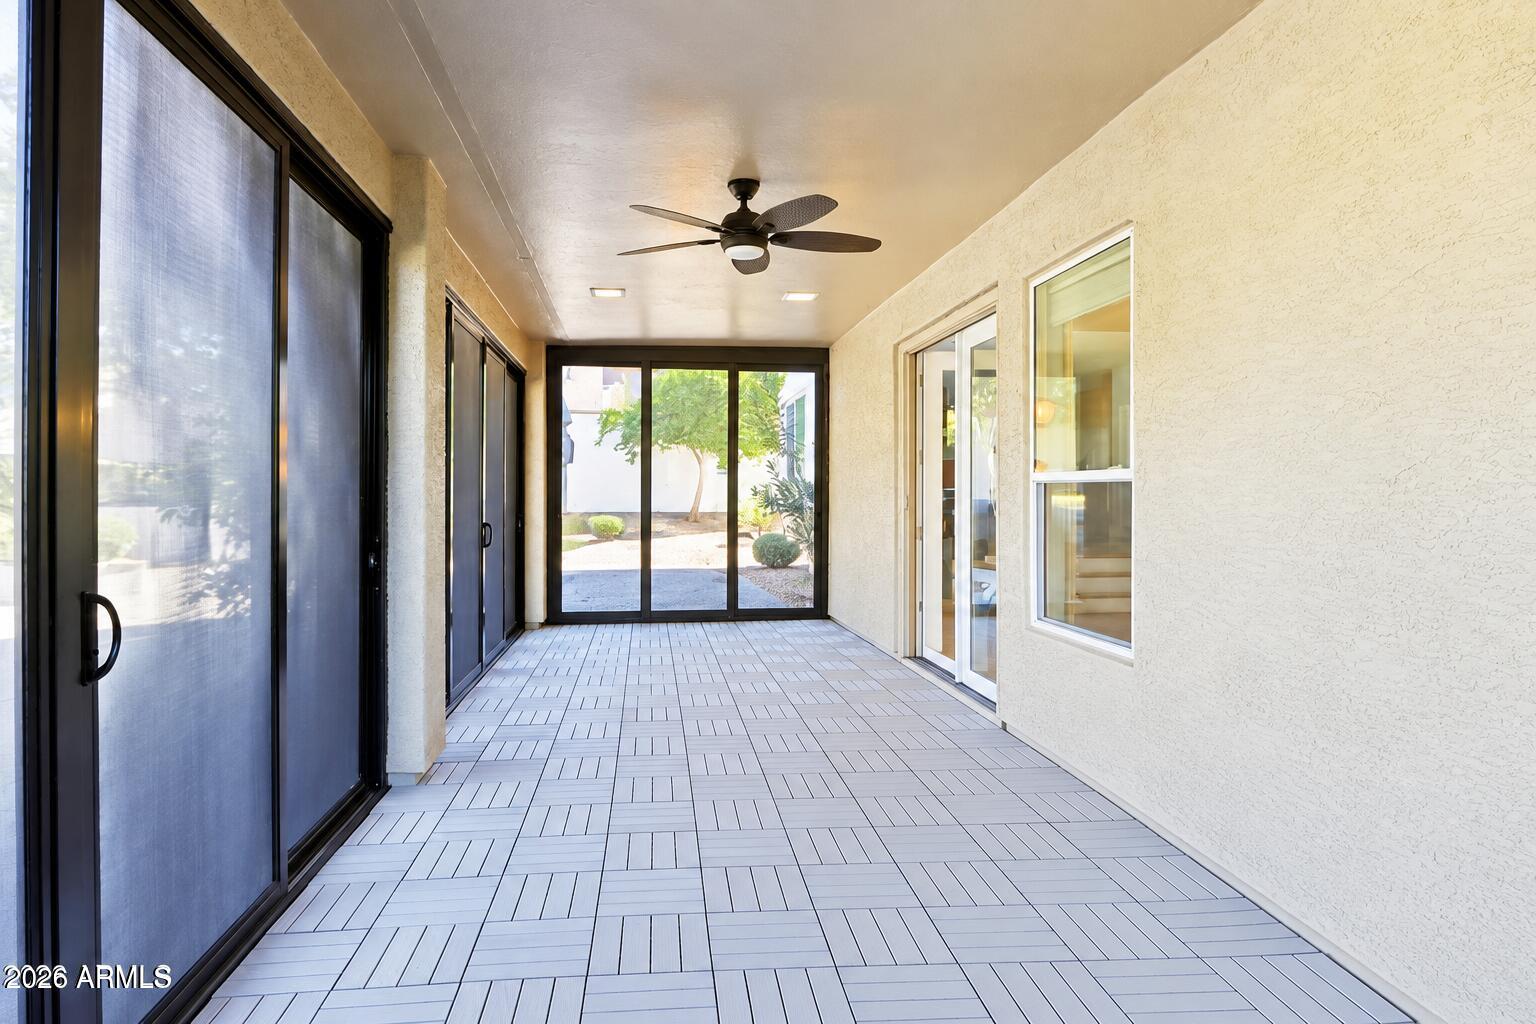
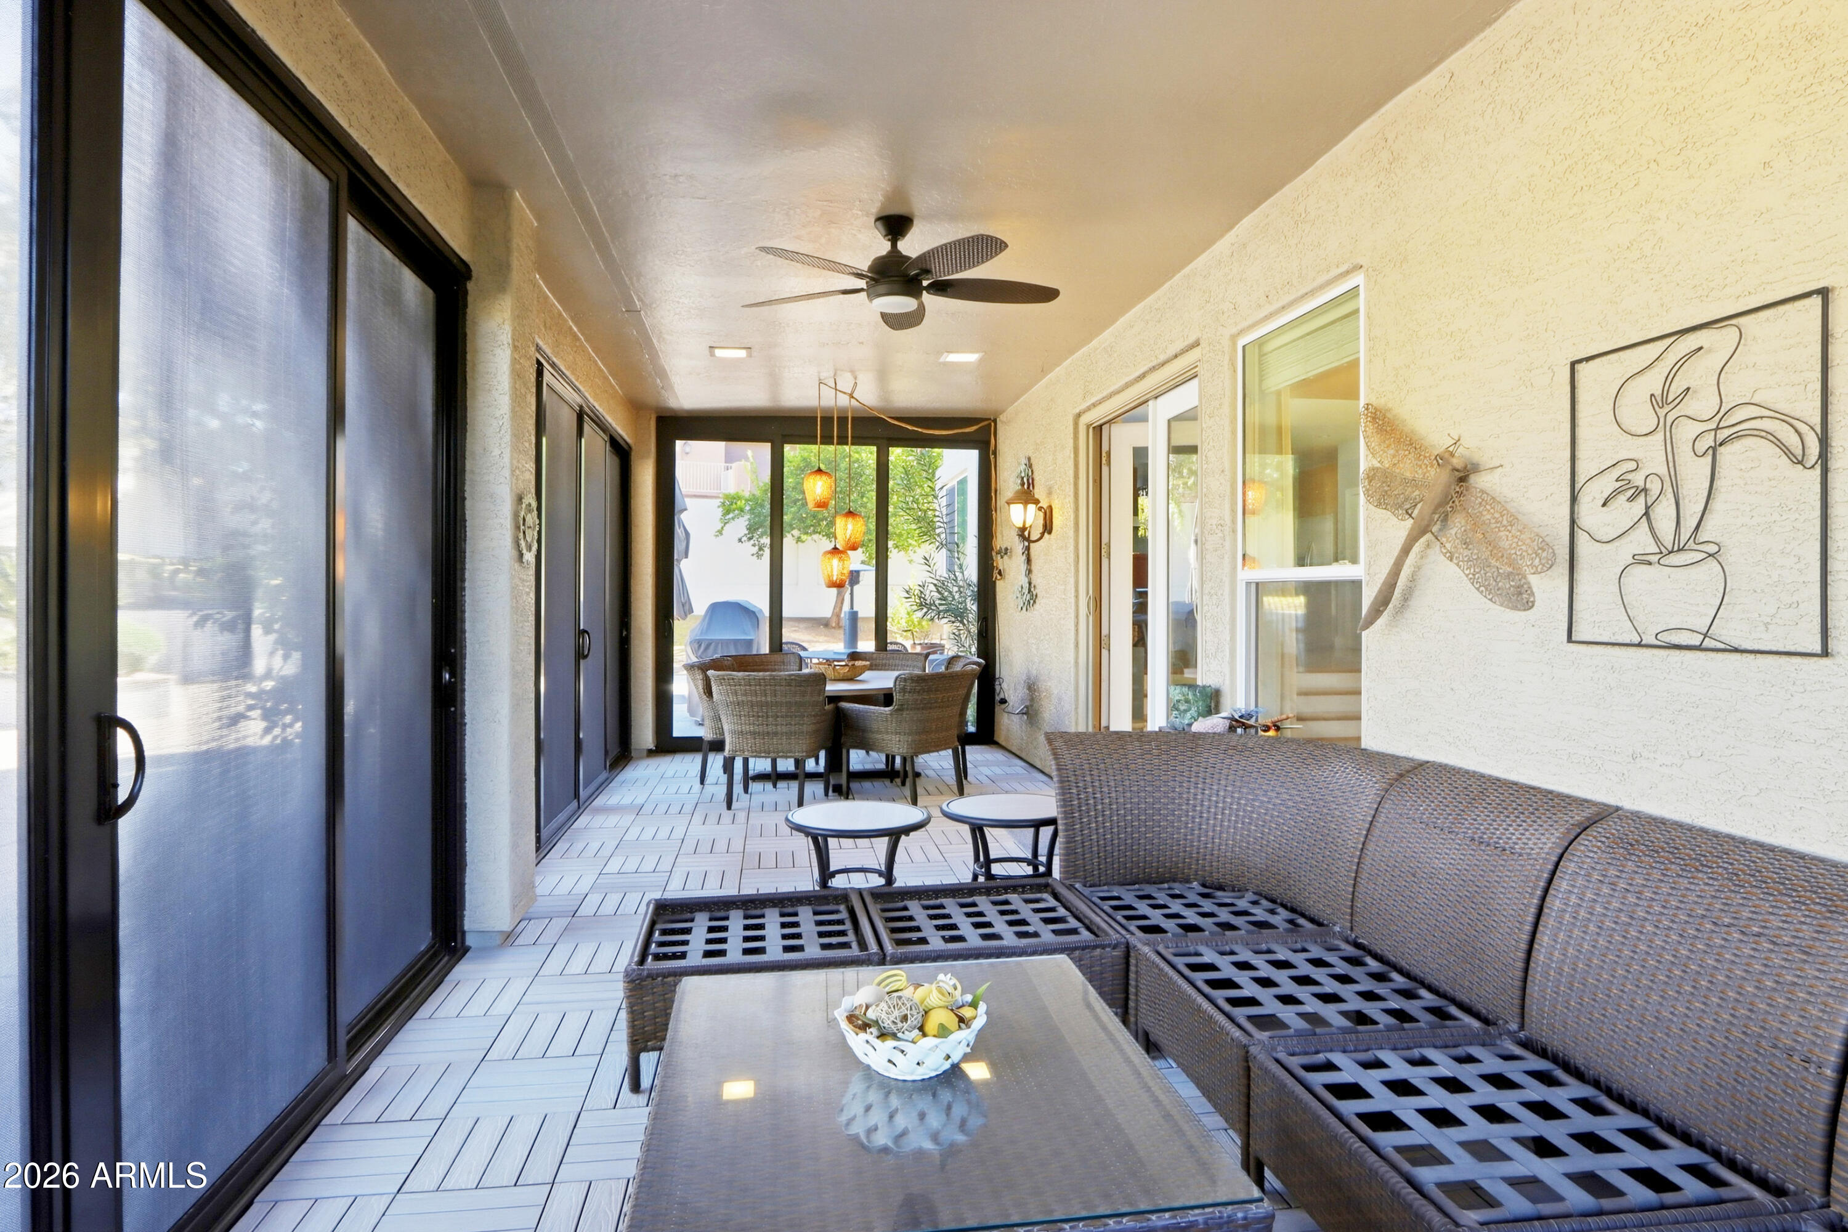
The screened patio offers indoor and outdoor living throughout the year, with easy access to the pool to cool off on those hot summer nights.
Loads of space for those gardening enthusiasts who will also love the mature lime, lemon, and pomegranate trees already established on the property. There's also plenty of room left in the yard for kids to run, play, and explore -- a true rarity in today's market.
The 3-car garage offers tons of extra space, complete with a mini-split AC -- ideal for a home gym or workout space if that's on your wish list.
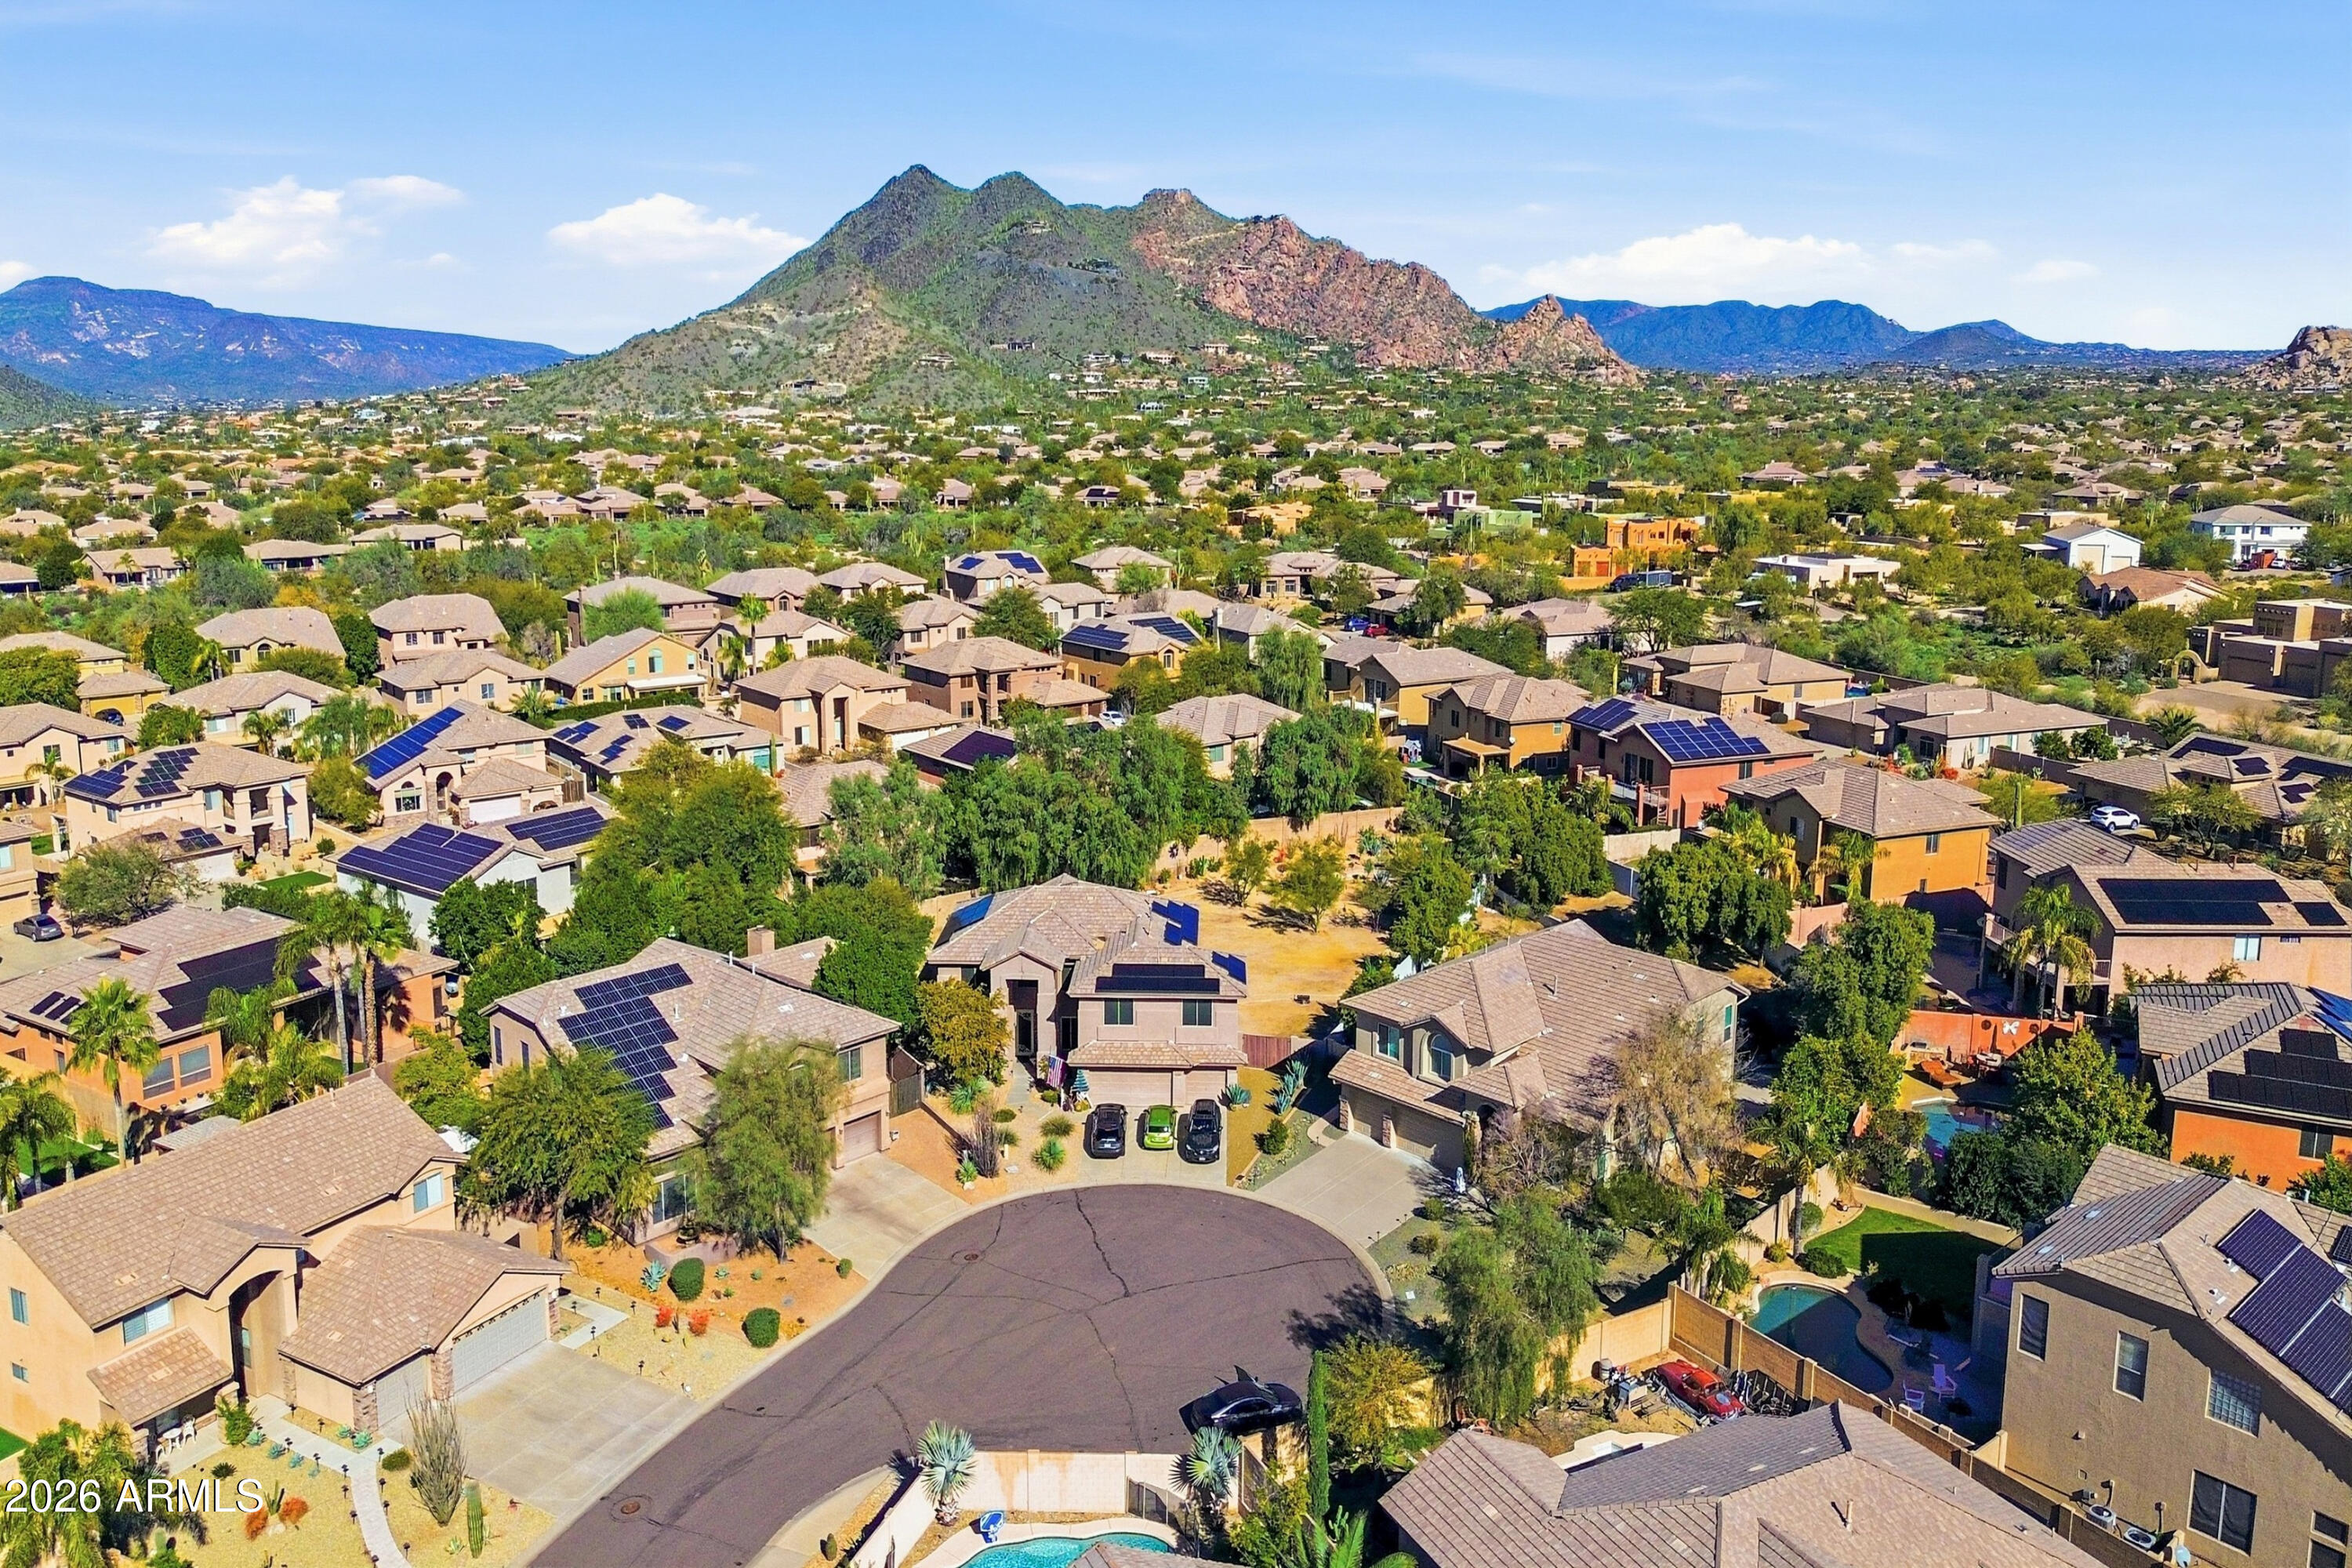
Location adds even more to love: this home is just steps from local schools, the YMCA, and golf, with nearby hiking trails for outdoor adventure and easy access to restaurants and shopping -- putting daily convenience and an active lifestyle right at your doorstep. The property also boasts annual property taxes of just $2,800, adding even more value.
Don't miss this one!

Share Property

Location

33209 N 61ST Street, Scottsdale, AZ 85266

Status

For Sale
Brandon Thompson

Brandon Thompson

TITLE

REALTOR®

Robert Craig

Robert Craig

TITLE

Partner Agent

PHONE

7734741410

Property Amenities

Interior
Appliances Dryer, Washer, Refrigerator, Dishwasher, Disposal, Gas Range, Gas Oven
Flooring Tile, Wood
Total Bedrooms: 4
Full Bathrooms: 3
Other Interior Features High Speed Internet, Granite Counters, Double Vanity, Upstairs, Vaulted Ceiling(s), Pantry, Full Bth Master Bdrm
Area & Lot
Total area 3,656 Sq.Ft.
Lot Area 0.37 Acres
Living area 3,656 Sq.Ft.
MLS® ID 7061833
Year Built 1999
School District Cave Creek Unified District
High School Cactus Shadows High School
Middle School Cactus Shadows High School
Elementary School Black Mountain Elementary School
Architecture Styles Contemporary
Type Residential
Status For Sale
Exterior
Stories 2
Pool Heated
Air conditioning Central Air
Heat type Forced Air, Ductless, Natural Gas
Water Source Public
Garage Space 3.0
Sewer Public Sewer
Other Exterior Features Screened in Patio(s)
Parking Attached Garage, Garage Door Opener
Lot Features East/West Exposure, Desert Back, Desert Front, Cul-De-Sac, Gravel/Stone Front, Gravel/Stone Back, Irrigation Front, Irrigation Back
Roof Tile
Finance
Sales Price $1,049,000
HOA Fees $104 quarterly
Real Estate Tax $2,845 yearly
image

Schedule a Showing

We would love to show you our beautiful property. Please select your preferred date and time below. An agent will be in touch shortly to confirm your appointment.

Schedule a Showing

We would love to show you our beautiful property. Please select your preferred date and time below. An agent will be in touch shortly to confirm your appointment.

Thank you for your interest in 33209 N 61ST Street, Scottsdale, AZ 85266. We are reviewing your request and will be in touch shortly!

Mortgage Calculator

Estimate your monthly mortgage payment, including the principal and interest, property taxes, and HOA. Adjust the values to generate a more accurate rate.

All estimates are provided for informational purposes only. Actual amounts may vary.
$0,000 Your Payment 20 15 65
$0,000 Your Payment

Scottsdale

Work With Us

Get assistance in determining current property value, crafting a competitive offer, writing and negotiating a contract, and much more. Contact us today.