Leave a Message

Thank you for your message. We will be in touch with you shortly.

9657 E Briana Lane
9657 E Briana Lane
9657 E Briana Lane
9657 E Briana Lane
9657 E Briana Lane
9657 E Briana Lane
9657 E Briana Lane
9657 E Briana Lane
9657 E Briana Lane
9657 E Briana Lane
9657 E Briana Lane
9657 E Briana Lane
9657 E Briana Lane
9657 E Briana Lane
9657 E Briana Lane
9657 E Briana Lane
9657 E Briana Lane
9657 E Briana Lane
9657 E Briana Lane
9657 E Briana Lane
9657 E Briana Lane
9657 E Briana Lane
9657 E Briana Lane
9657 E Briana Lane
9657 E Briana Lane
9657 E Briana Lane
9657 E Briana Lane
9657 E Briana Lane
9657 E Briana Lane
9657 E Briana Lane
9657 E Briana Lane
9657 E Briana Lane
9657 E Briana Lane
9657 E Briana Lane
9657 E Briana Lane
9657 E Briana Lane
9657 E Briana Lane
9657 E Briana Lane
9657 E Briana Lane
9657 E Briana Lane
9657 E Briana Lane
9657 E Briana Lane
9657 E Briana Lane
9657 E Briana Lane
9657 E Briana Lane
9657 E Briana Lane
VIEW PHOTOS
Courtesy of eXp Realty
$360,000

9657 E Briana Lane

4 Beds 3 Baths 2,451 Sq.Ft. 5,663 Sq.Ft.

Description

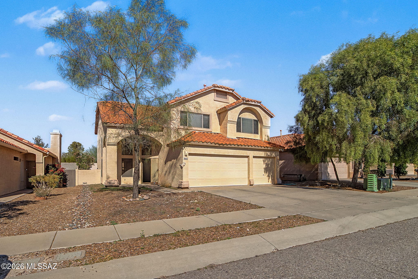
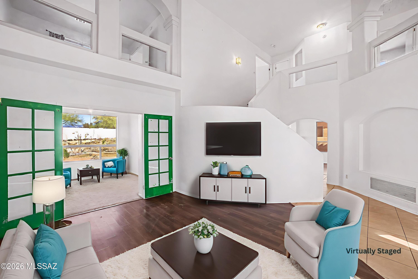
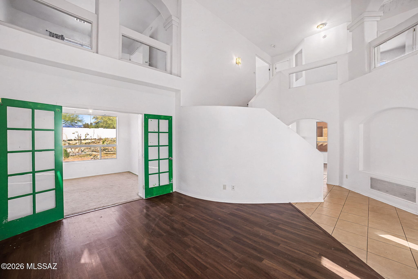
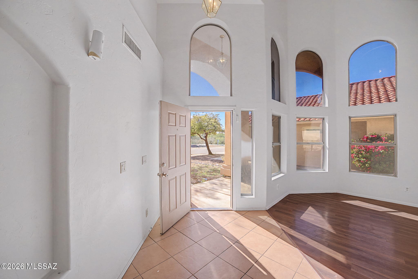
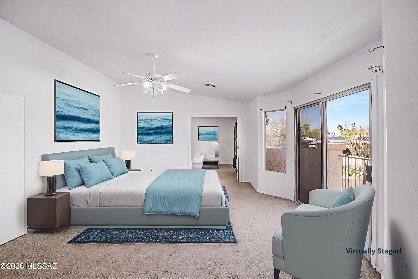
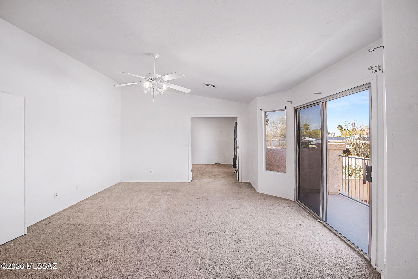
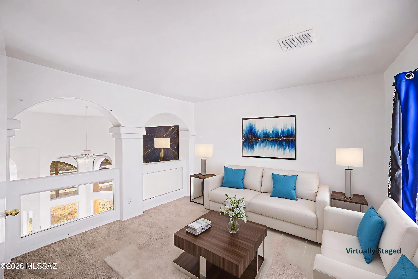
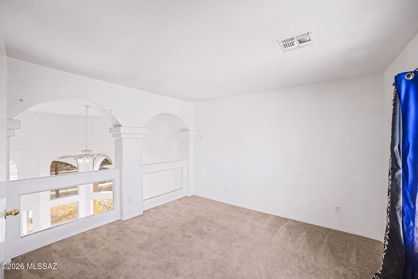
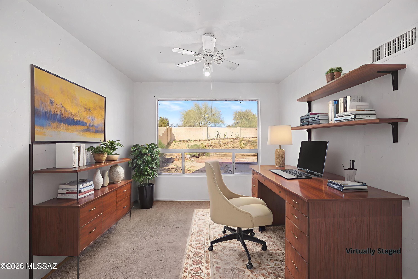
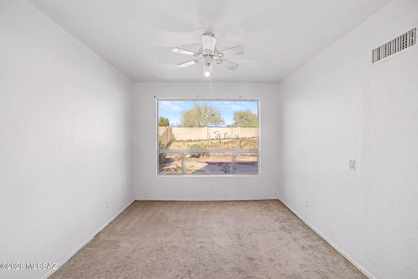
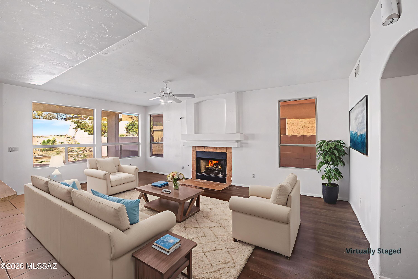
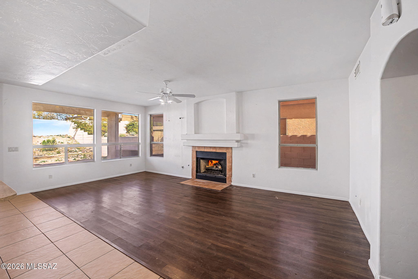
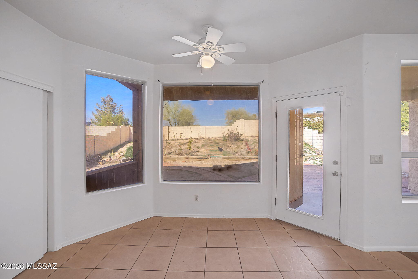
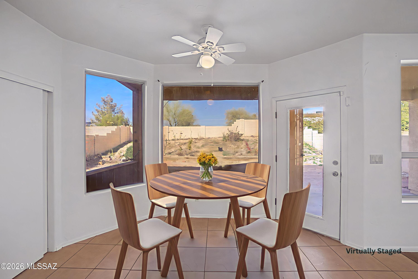


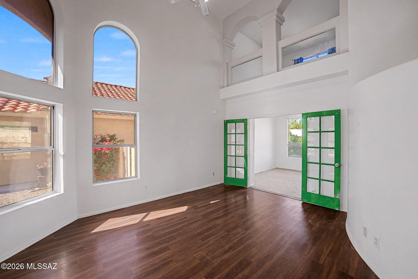
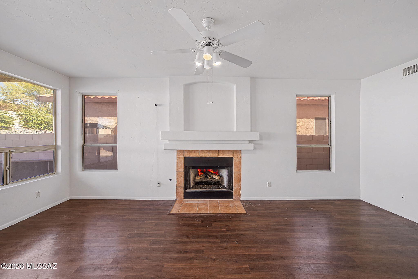
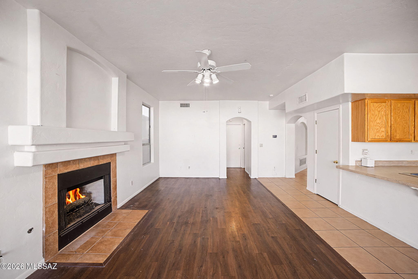
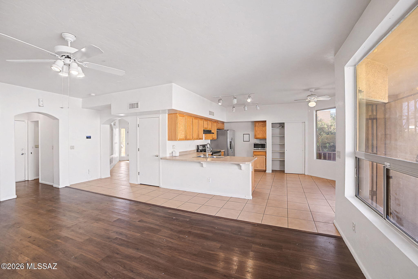
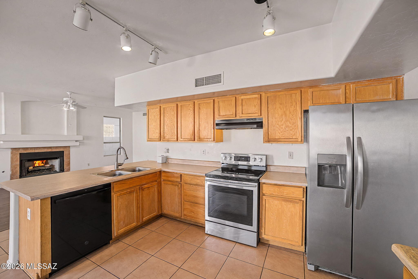
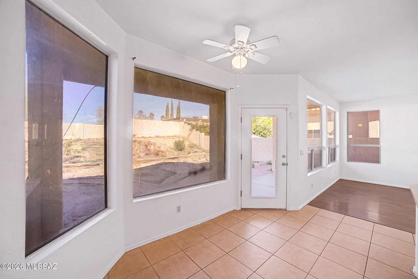
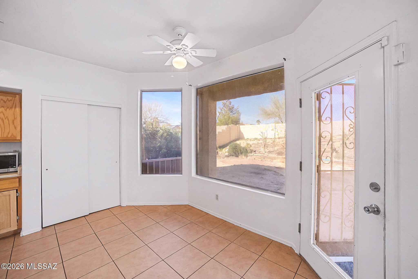

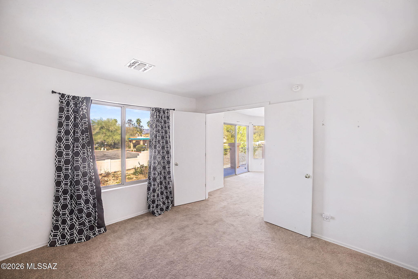

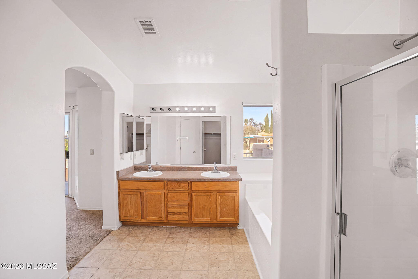
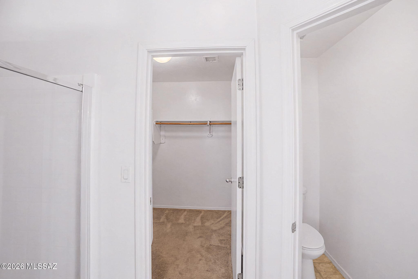
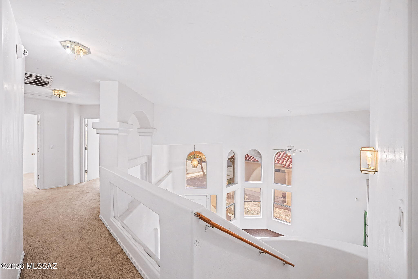
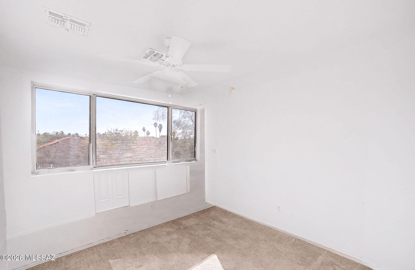
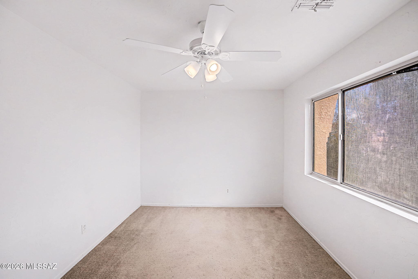
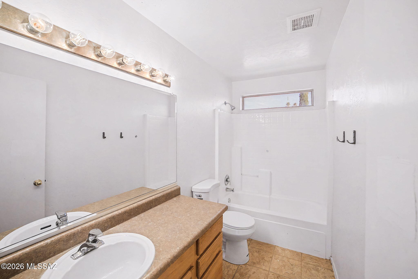
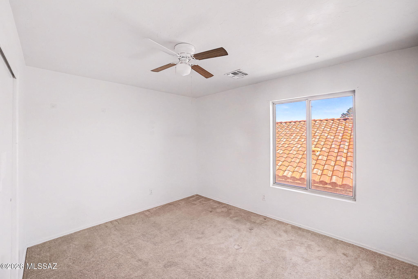
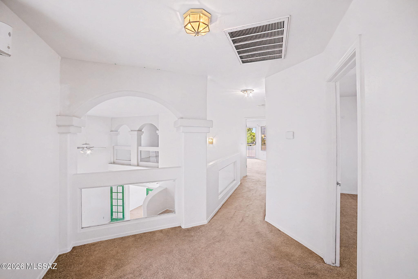

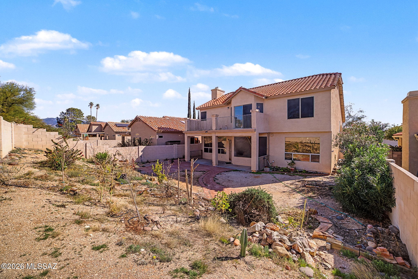
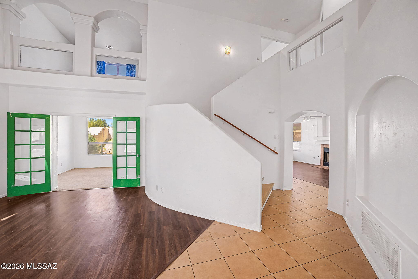
Great opportunity for the largest floor plan in the area! With 4 bedrooms, 2 1/2 baths and a full 3 car garage and level driveway this home is ready for your finishing touches. Soaring ceilings open into entry way, with living and large den off of living room. Cozy fireplace room for family gatherings, and a large open kitchen complement the lower level. Upstairs 4 bedrooms with a secondary den/office/work out space off of primary bedroom for privacy! Tons of natural light throughout. Close to shops, and all that Old Spanish Trail and the East side have to offer.

Share Property

Location

9657 E Briana Lane, Tucson, AZ 85748

Status

Sold

Date Sold

May 21, 2026
Brandon Thompson

Brandon Thompson

TITLE

REALTOR®

Property Amenities

Interior
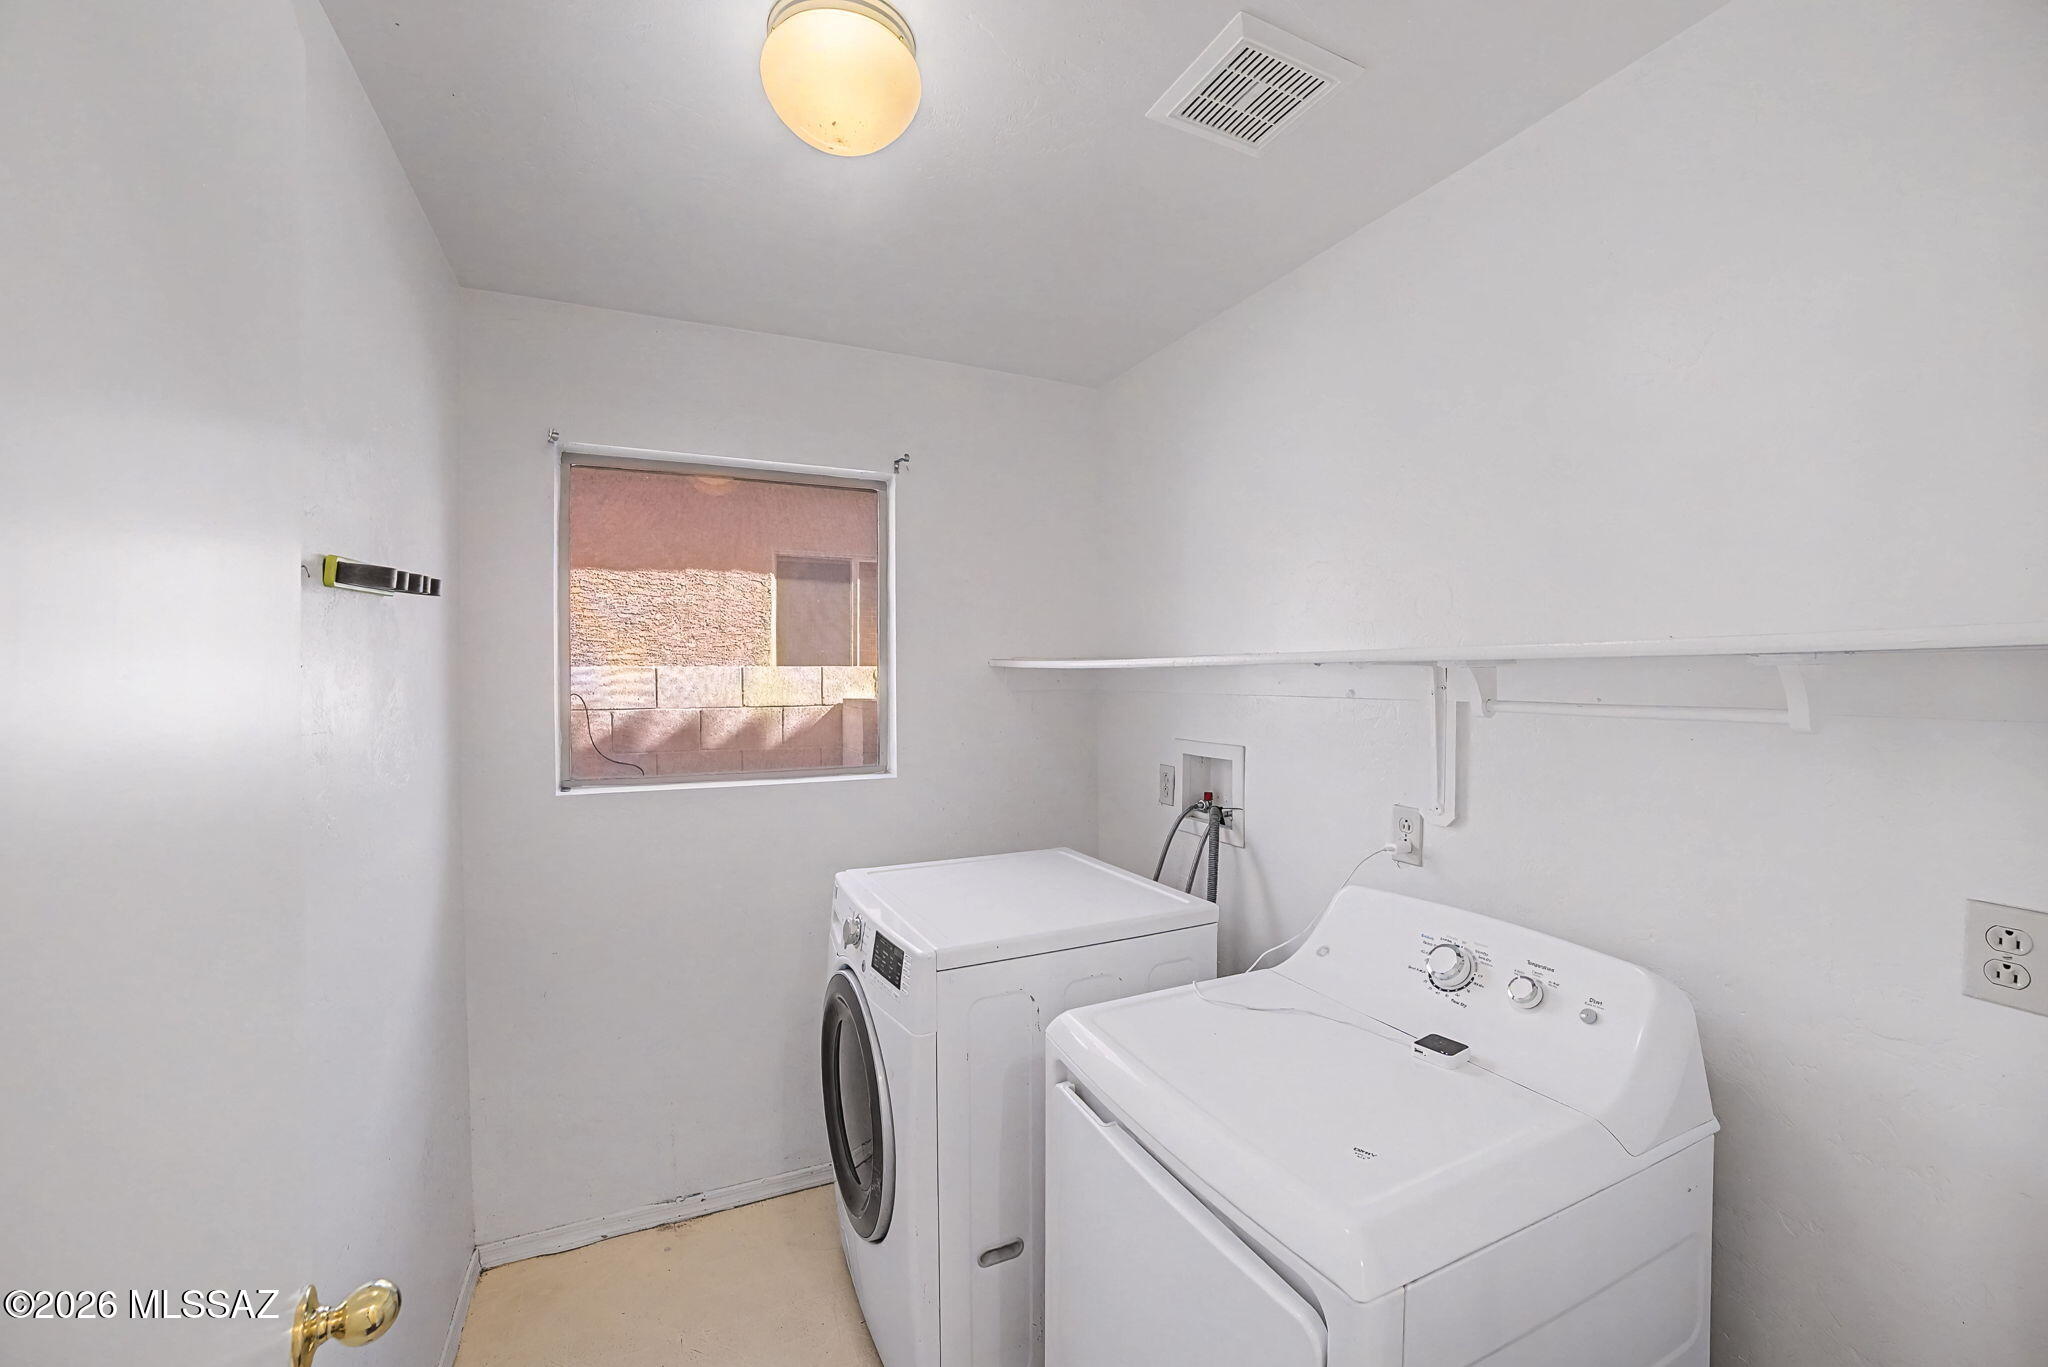
Laundry room Washer, Laundry Room
Fireplace Family Room, Gas
Appliances Disposal, Dishwasher, Electric Oven, Electric Range, Refrigerator
Flooring Carpet, Ceramic Tile, Laminate
Total Bedrooms: 4
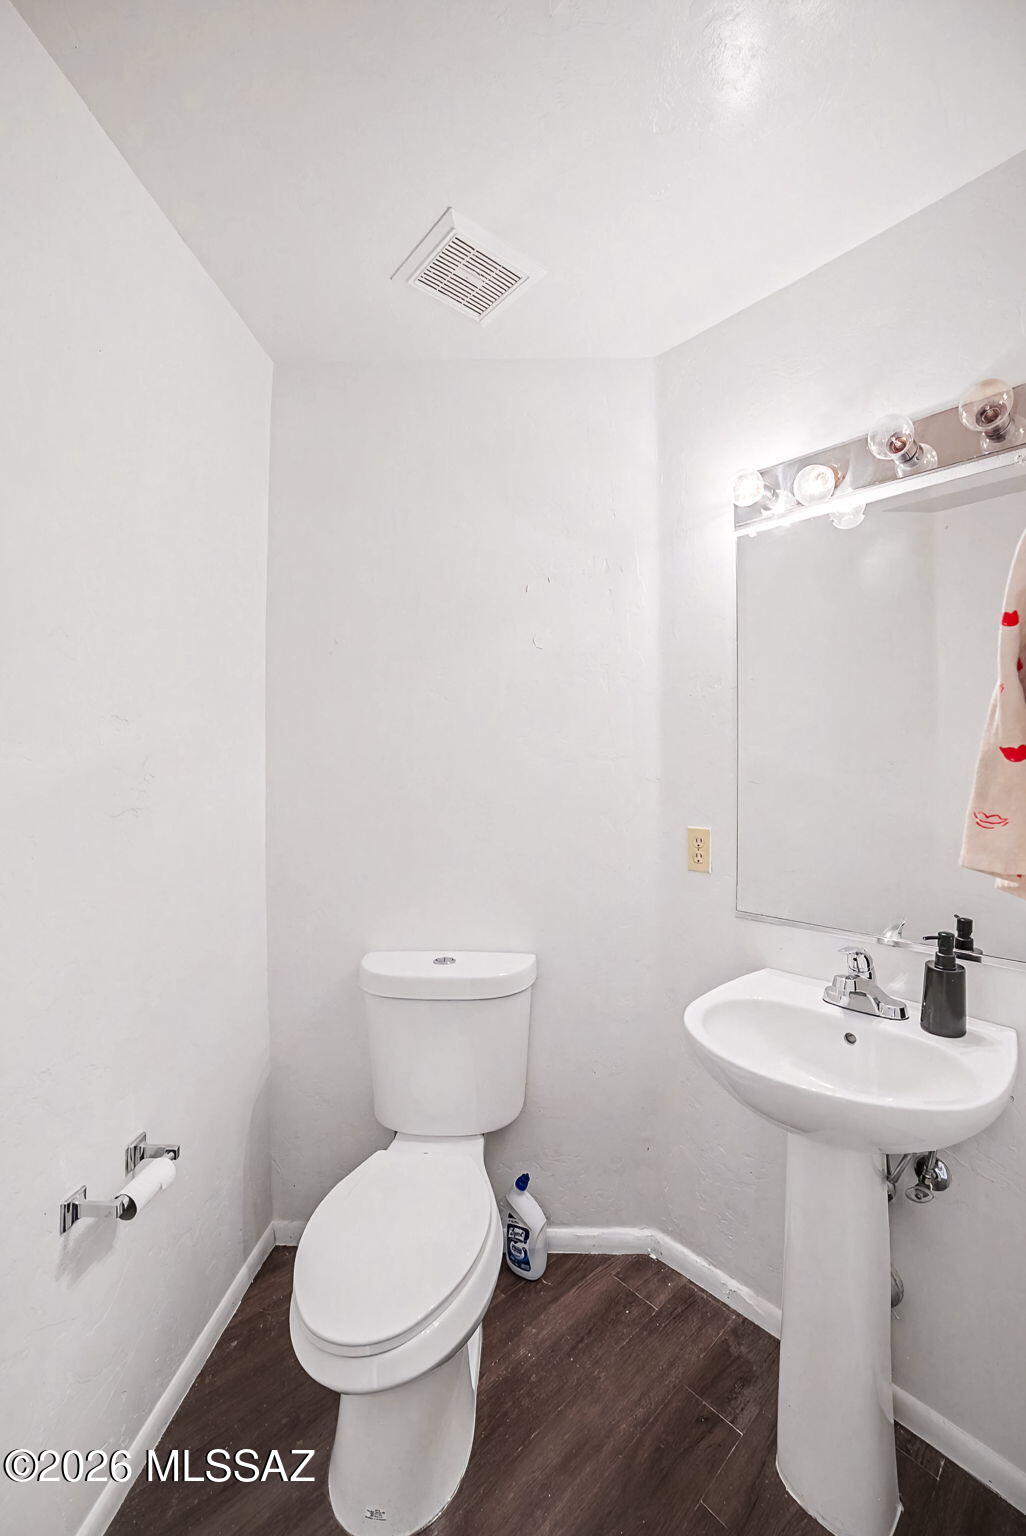
Half Bathrooms: 1
Full Bathrooms: 2
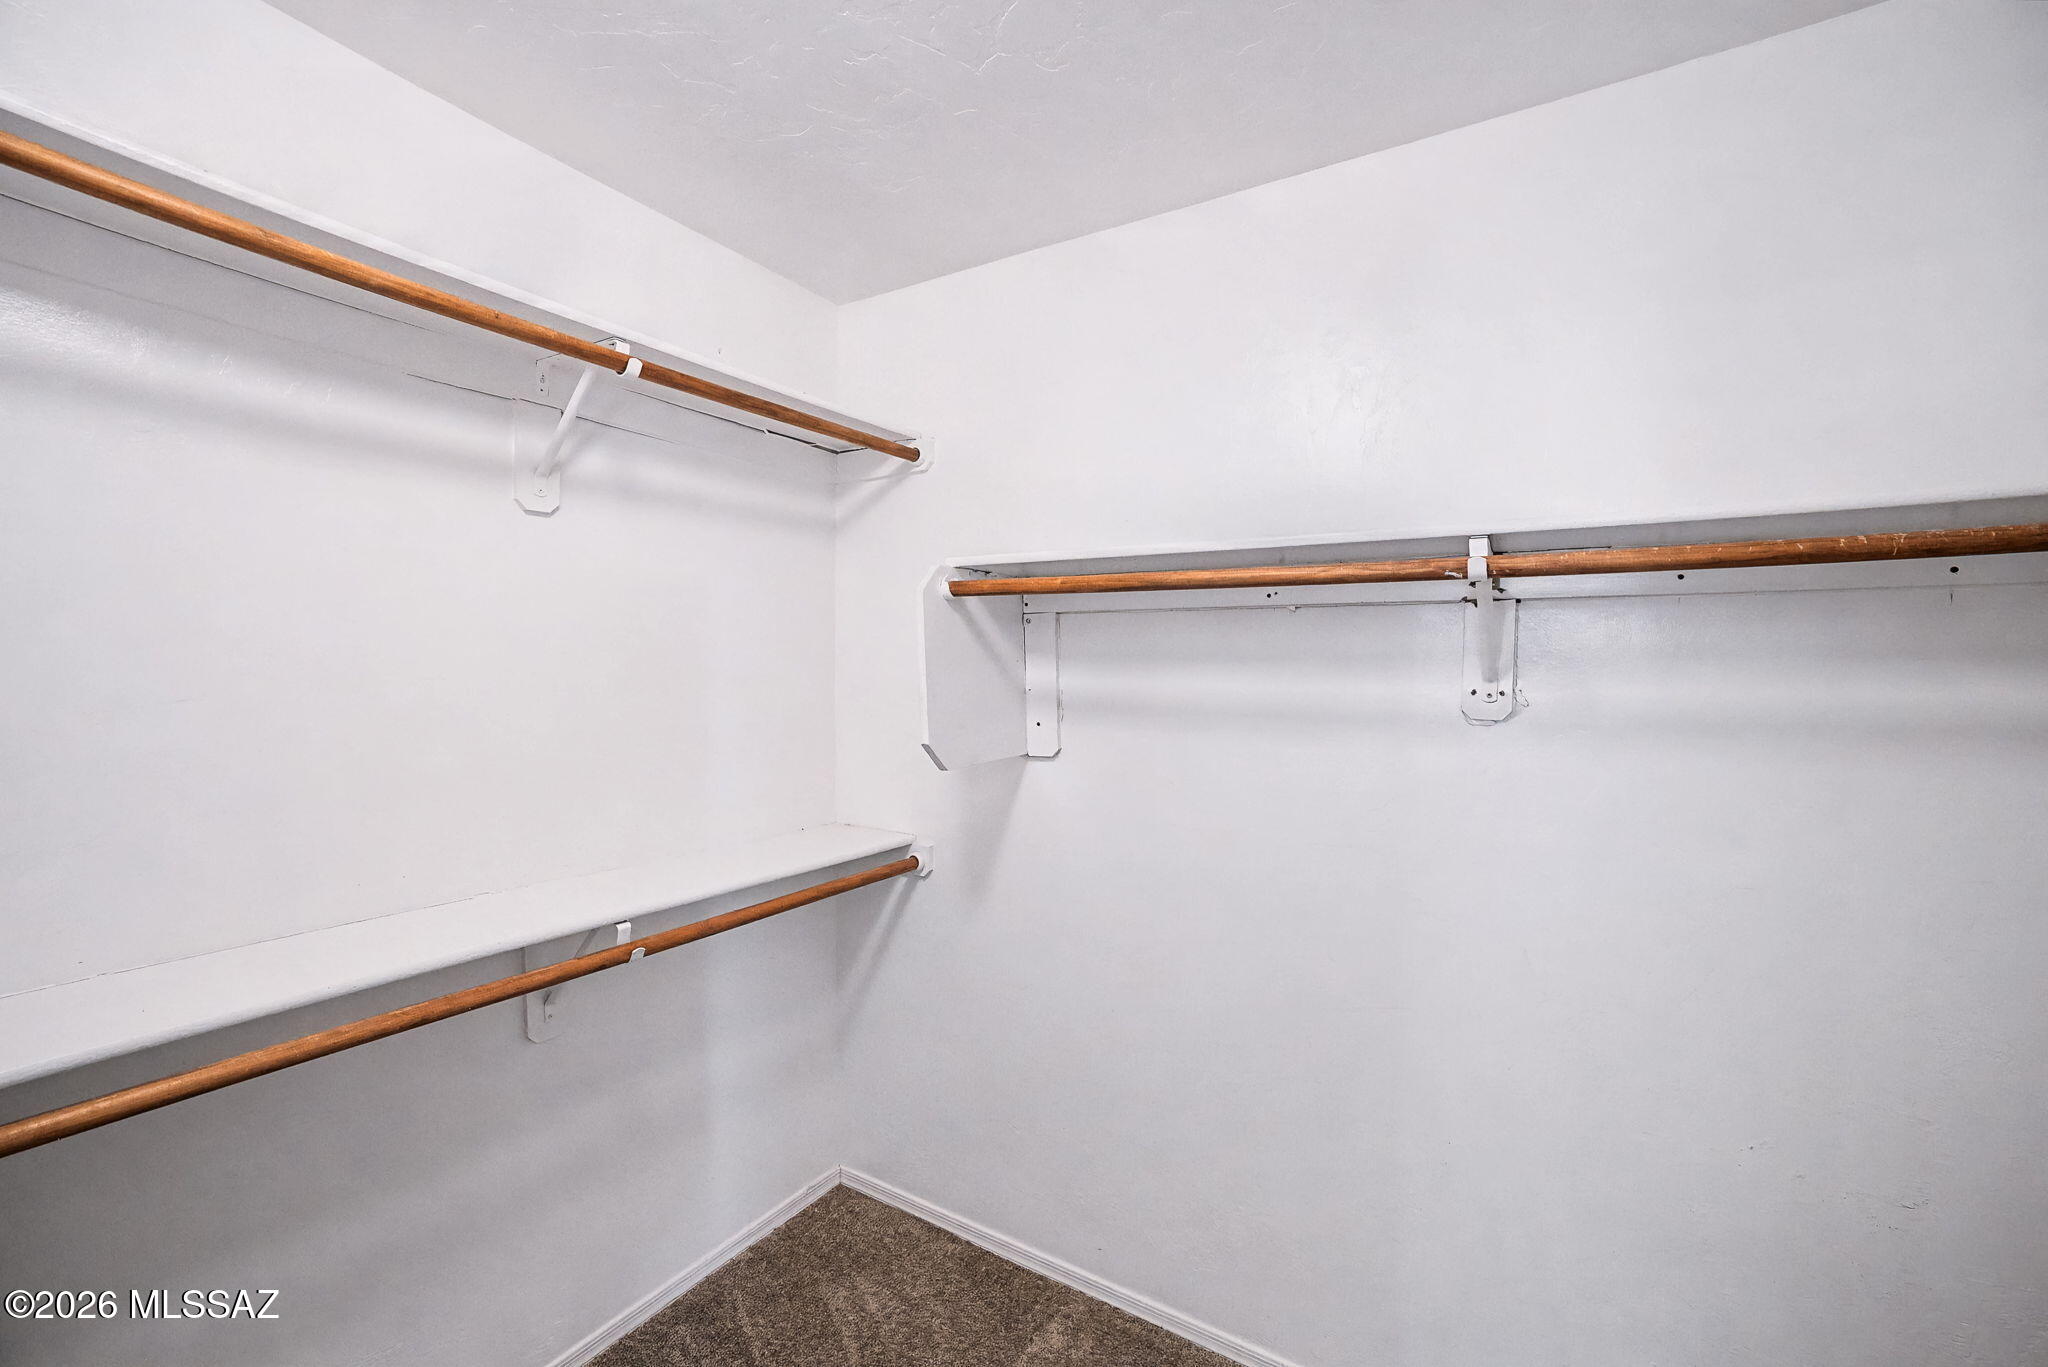
Other Interior Features High Ceilings, Walk-In Closet(s)
Area & Lot
Total area 2,451 Sq.Ft.
Lot Area 5,663 Sq.Ft.
Living area 2,451 Sq.Ft.
MLS® ID 22603682
Year Built 1999
School District TUSD
High School Santa Rita
Middle School Secrist
Elementary School Dunham
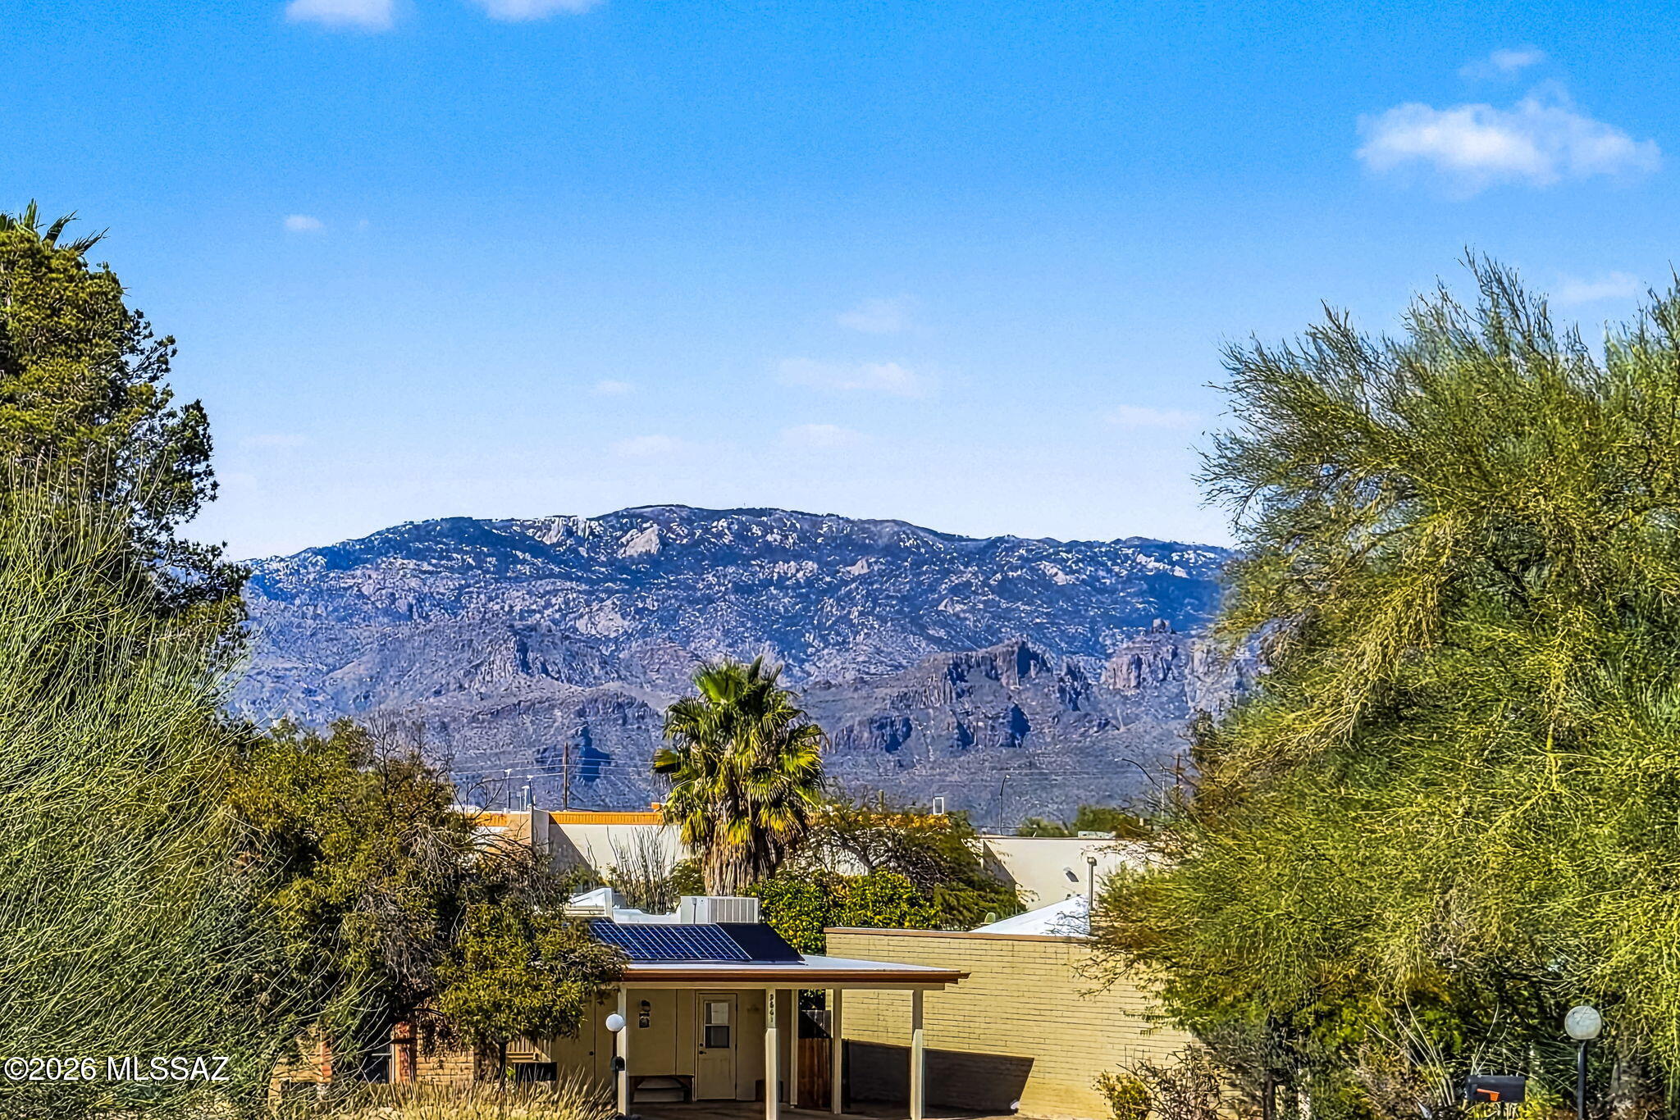
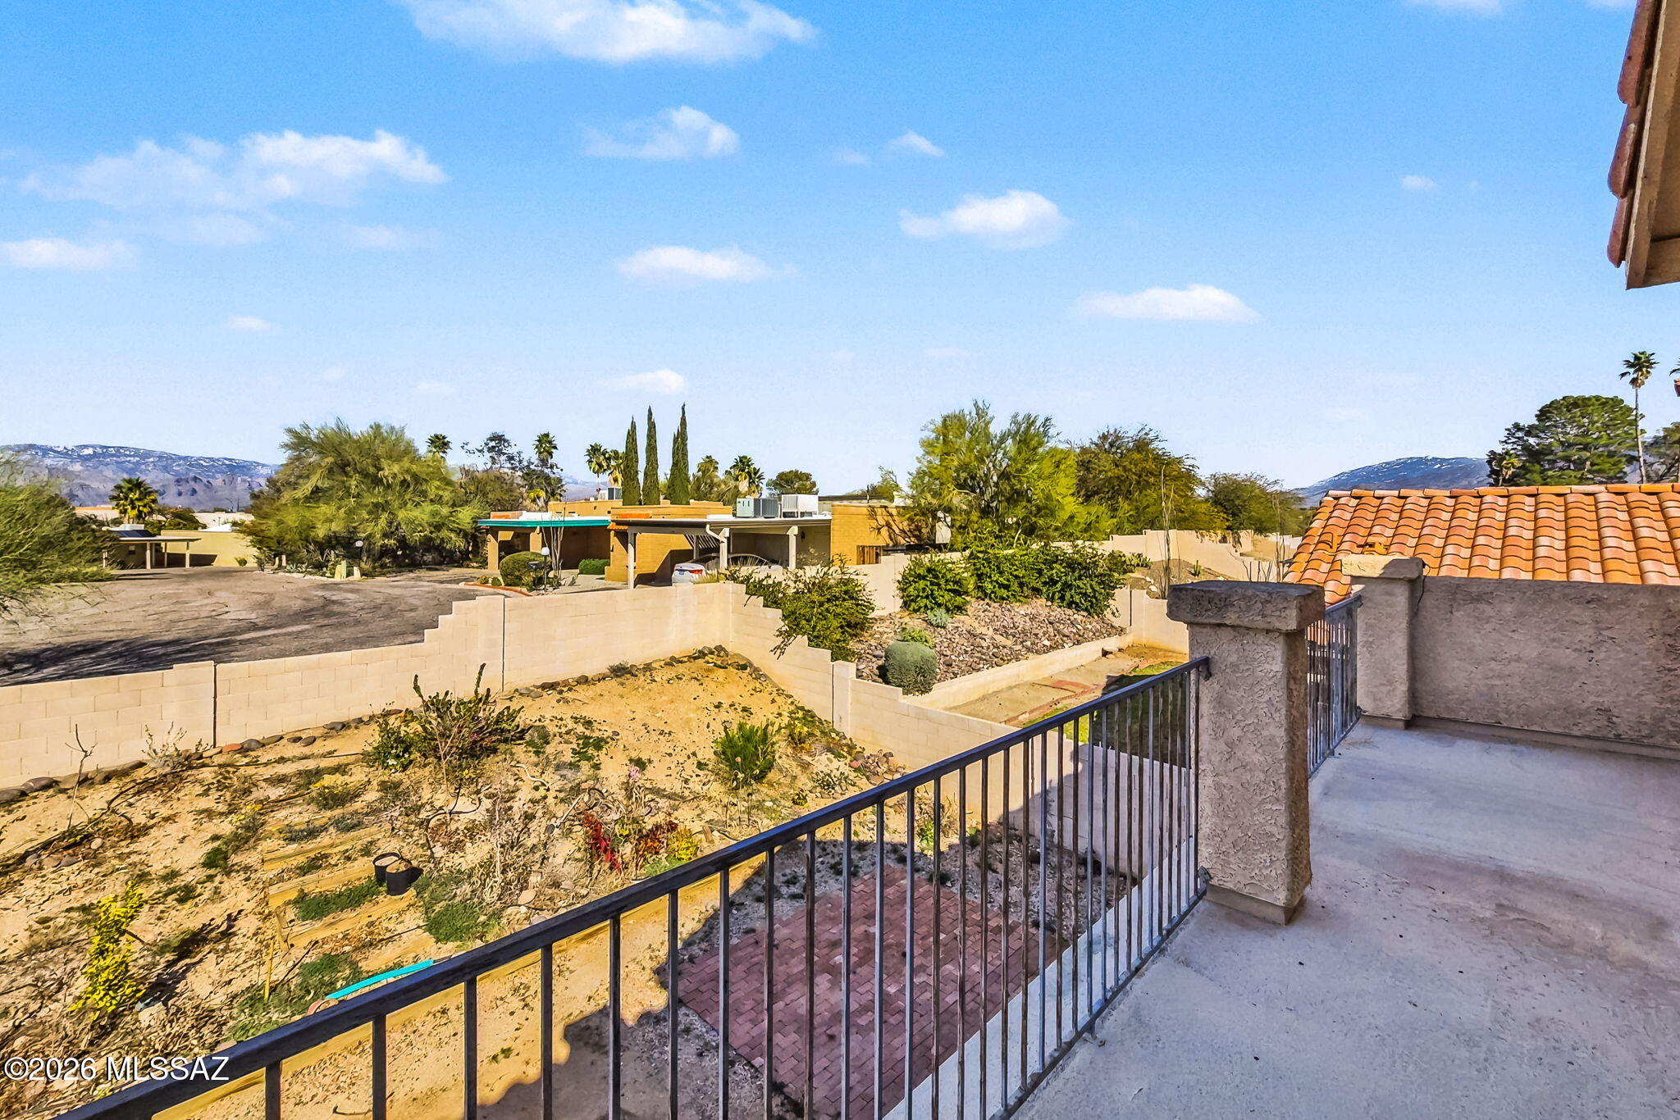
View Description Mountain(s),Residential
Architecture Styles Contemporary
Type Residential
Status Sold
Exterior
Stories 2
Pool None
Air conditioning Central Air, Ceiling Fans
Heat type Forced Air, Natural Gas
Disability Features None
Water Source Public
Garage Space 3.0
Security Features Alarm Leased, Security Screens
Other Exterior Features None
Parking Electric Door Opener
Lot Features Previously Developed, North/South Exposure
Roof Tile
Utilities Sewer Connected, Phone Connected
Finance
Sales Price $360,000
HOA Fees $9 yearly
Real Estate Tax $3,371 yearly

Work With Us

Get assistance in determining current property value, crafting a competitive offer, writing and negotiating a contract, and much more. Contact us today.