Leave a Message

Thank you for your message. We will be in touch with you shortly.

2942 W Vermont Street
VIEW PHOTOS
$279,900

2942 W Vermont Street

3 Beds 2 Baths 1,382 Sq.Ft. 8,015 Sq.Ft.

Description

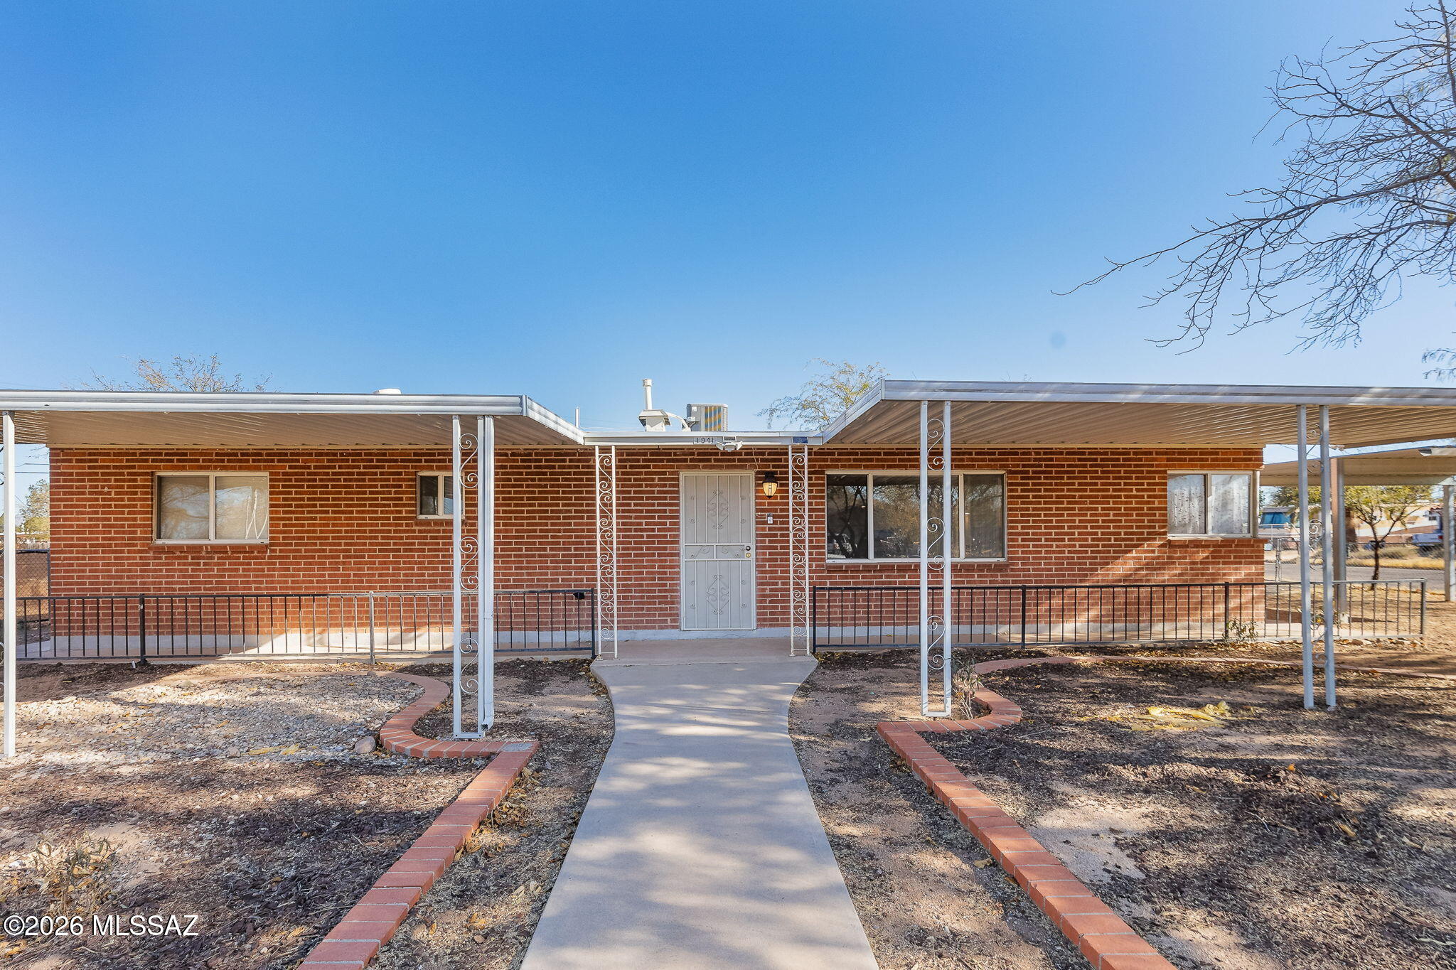
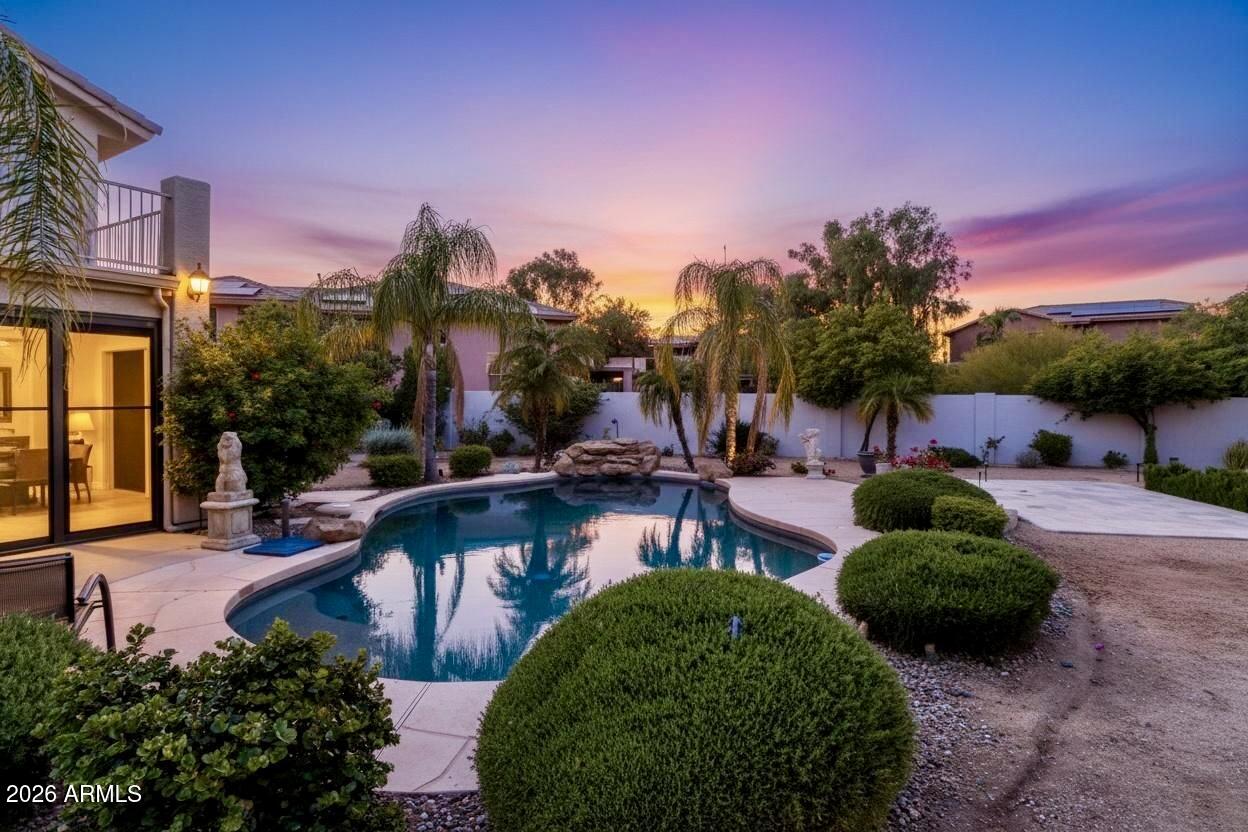
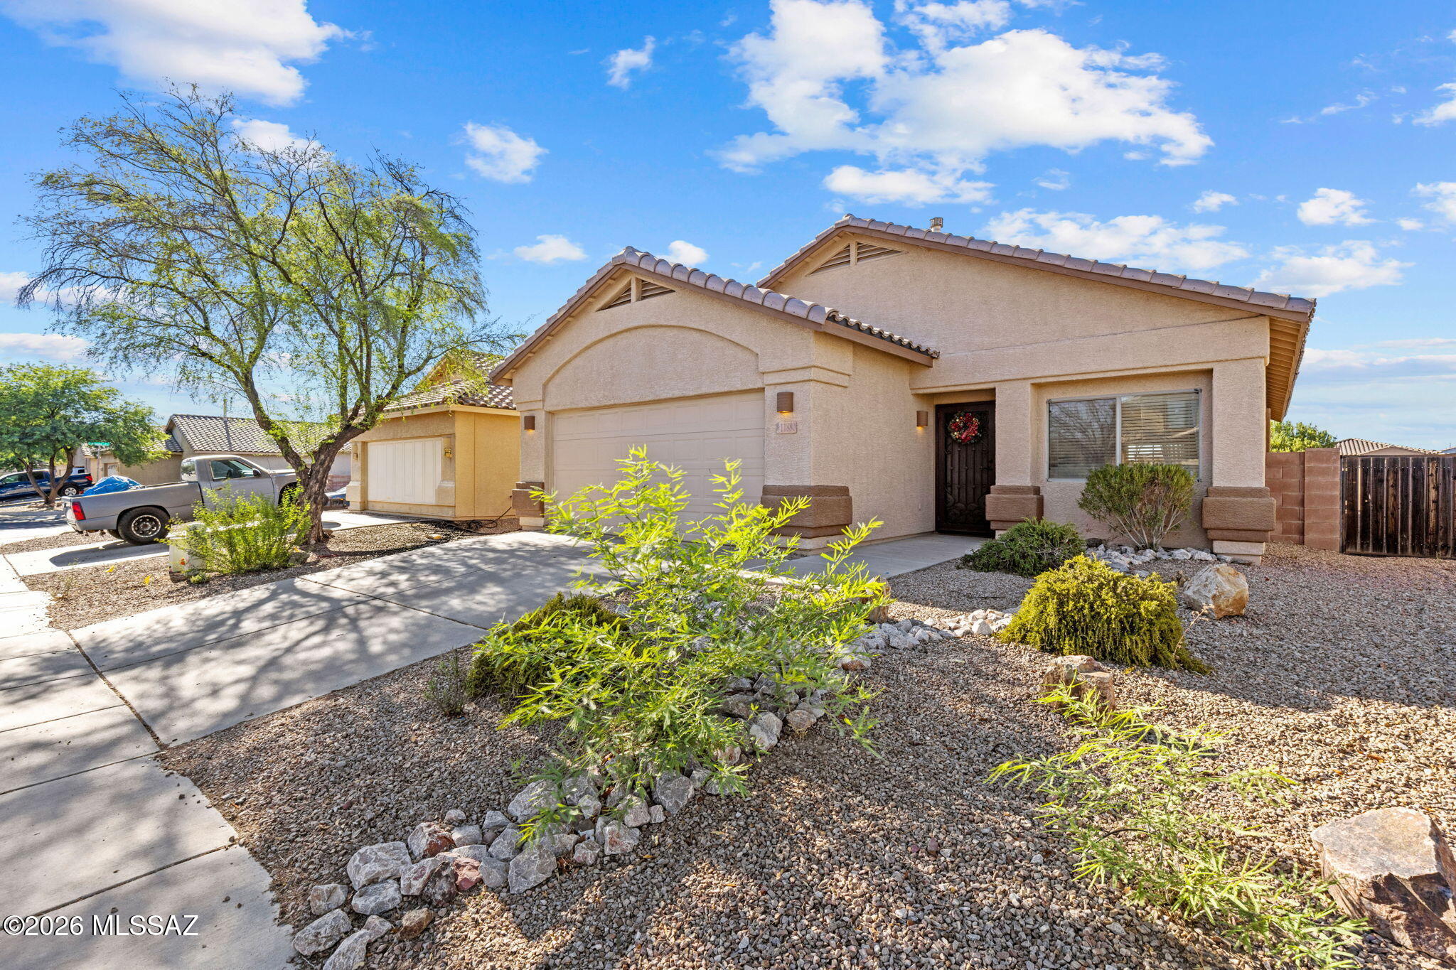
Charming Block home with separate shop/garage and back alley access. Located in Manzanita Terrace, this home has a quick commute to downtown Tucson, the Airport, and all the amenities, shopping and dining of the Central area. With a large 2 car car port, and extended shop area, the home is ready for your projects with no HOA. Updated kitchen highlights the parquet flooring. En Suite bath in primary and 3 good sized bedrooms. Separate living room, and dining area. Peaceful North facing back yard with large covered patio and shade, featuring workshop/garage access for those quiet evenings. Large mature shade tree and plenty of room for a pool if you are looking to expand!

Share Property

Location

2942 W Vermont Street, Tucson, AZ 85746

Status

Sold

Date Sold

May 22, 2026
Brandon Thompson

Brandon Thompson

TITLE

REALTOR®

Property Amenities

Interior
Laundry room Dryer, Washer, Laundry Closet
Fireplace None
Appliances Disposal, Dishwasher, Electric Cooktop, Electric Range, Refrigerator
Flooring Vinyl, Wood, Laminate
Total Bedrooms: 3
Full Bathrooms: 2
Area & Lot
Total area 1,382 Sq.Ft.
Lot Area 8,015 Sq.Ft.
Living area 1,382 Sq.Ft.
MLS® ID 22610288
Year Built 1974
School District TUSD
High School Pueblo
Middle School Pistor
Elementary School White
View Description Mountain(s),Sunset
Architecture Styles Contemporary
Type Residential
Status Sold
Exterior
Stories 1
Air conditioning Central Air
Heat type Forced Air, Natural Gas, Heat Pump
Disability Features Level, Roll-In Shower
Water Source Public
Garage Space 1.0
Security Features Window Bars
Parking Workshop in Garage, Detached, Gate
Lot Features Adjacent to Alley, North/South Exposure
Roof Built-Up - Reflect
Utilities Sewer Connected, Phone Connected
Finance
Sales Price $279,900
Real Estate Tax $1,732 yearly

Work With Us

Get assistance in determining current property value, crafting a competitive offer, writing and negotiating a contract, and much more. Contact us today.